For Sale: 1005-717 Victoria Avenue, Saskatoon, SK - REW
Boost your listing
Listing featured. Your listing will be featured on REW.
View featured placement
$359,900
2 bd • 2 ba • 1292 sf • Apt/Condo
$359,900

1005 717 Victoria AvenueSaskatoon, SK, S7N 2T5

  • 2 Bed
  • 2 Bath
  • 1292 Sqft
  • Apt/Condo

About this home

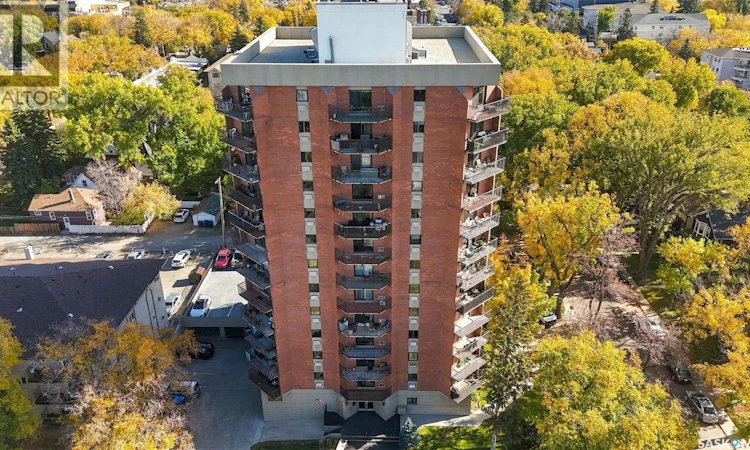
**Spectacular 10th-Floor Views & Elevated Nutana Living** Welcome to #1005 717 Victoria Avenue, a beautifully maintained 2-bedroom, 2-bathroom condo with a breathtaking view of the South Saskatchewan River and Saskatoon’s vibrant downtown skyline. Perched high on the 10th floor in one of the city's most sought-after neighborhoods, this residence provides an exceptional blend of comfort, convenience, and breathtaking scenery. Boasting almost 1300 sq. ft. of living space, the thoughtful layout maximizes privacy and flow. With only four units per floor in this exceptionally quiet, well-managed concrete building, you are guaranteed a peaceful atmosphere. The spacious living room and dining area connect seamlessly to an efficient galley kitchen with ample cabinetry. This home features two private balconies to take in the spectacular surroundings. The generous primary suite serves as a secluded personal retreat, complete with a 4-piece ensuite, and direct access to its own private balcony—the ultimate spot to enjoy a morning coffee while taking in the skyline. Premium features and building amenities include a secure underground parking stall, alongside access to a fitness room, sauna, amenities lounge, and an expansive rooftop terrace that further amplifies those panoramic river and city views. Step outside and immerse yourself in the best of Saskatoon. Located mere moments from Rotary Park, the Meewasin Trail, Broadway Avenue, and the downtown core, you are perfectly positioned to enjoy riverfront strolls, local cafés, and vibrant culture. Book your private showing today! (id:63626)
Listed by: Jarlath Currie, Broker, Realty ONE Group Dynamic

Home facts and features

Price details
List Price
$359,900
Gross Taxes for 2025
$3,575
Strata Maintenance Fees
$886 Monthly
Home facts
Bedrooms
2
Full Bathrooms
2
Parking Details
Parking Space(s)
Property Type
Apt/Condo
Year Built
Built in 1979 (47 yrs old)
Title
Condo/Strata
Style
High rise
Heating Type
Baseboard heaters, Hot Water
Cooling
Wall unit
Features
Balcony, Sauna
Appliances
Dishwasher, Dryer, Hood Fan, Intercom, Refrigerator, Stove, Washer
Agent details
Primary Agent
Primary Broker
Realty ONE Group Dynamic
Listing details
Days on REW
1 Day
MLS® Number
SK050790
Source
Canadian Real Estate Association

Is this your listing? Help it to stand out.

Mortgage Calculator

Estimated Payments
Purchase Price
Mortgage Total
Down Payment
Amortization
25 Years
Interest Rate
3.99%

The displayed rates are provided as guidance only, are not guaranteed, or are to be considered an approval of credit. Approval will be based solely on your personal situation. You are encouraged to speak with a Mortgage Professional for the most accurate information and to determine your eligibility.

Property Insights

Nutana Collegiate
  • n/a
  • 9 - 12
  • In Catchment
Victoria School
  • n/a
  • K - 8
  • In Catchment
Oskayak High School
  • n/a
  • 9 - 12
  • In Catchment
White Buffalo Youth Lodge School
  • n/a
  • 9 - 12
Pleasant Hill Community School
  • n/a
  • K - 8
St. Mary's Wellness And Education Centre
  • n/a
  • K - 8
Princess Alexandra Community School
  • n/a
  • K - 8
St. Michael School
  • n/a
  • K - 8
School catchments and distances are intended to be used as reference only. To verify enrolment eligibility for a property, contact the school directly.Report Incorrect Info
Listing data is subject to copyright, disclaimer, and additional requirements from the data provider. See our Terms of Use for terms applicable to this listing. Listing data was last updated on 2026-10-10.
We use cookies and other technologies for functionality, security, and to provide you with a personalized experience on our online services. By continuing to use our online services, you agree to our Privacy Policy and Terms of Use. For information on how to adjust your privacy settings, visit our Cookie Policy.
Dismiss

