For Sale: 1003 Bourque, Dieppe, NB - REW
Boost your listing
Listing featured. Your listing will be featured on REW.
View featured placement
$649,900
5 bd • 2 ba • 2842 sf • House
1003 Bourque
Street ViewDirections
$649,900

1003 BourqueDieppe, NB, E1A 8S7

  • 5 Bed
  • 2 Bath
  • 2842 Sqft
  • House

About this home

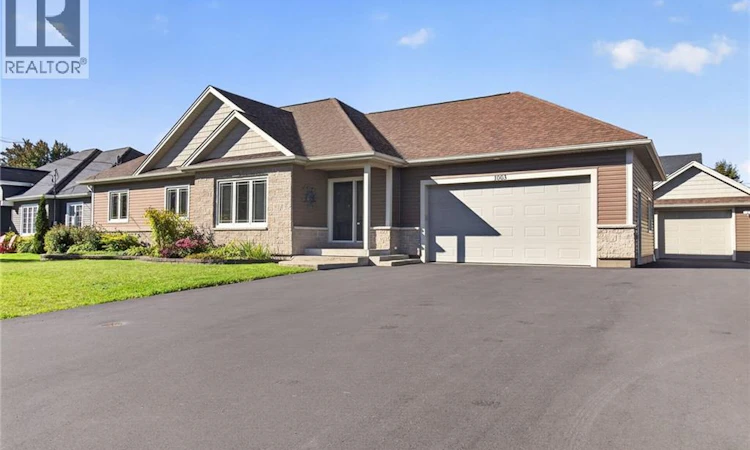
Welcome to this impressive executive bungalow offering over 2,800 sq. ft. of finished living space, 5 bedrooms, 2 full bathrooms and plenty of room for the whole family. Built in 2011, this well-designed home offers comfort, functionality and plenty of thoughtful features throughout. The main floor features a bright open-concept layout with a spacious living room, dining area and oversized kitchen complete with abundant cabinetry and a large centre island. All appliances included. 3 bedrooms with the primary bedroom offers a walk-in closet, private access to the 4-piece bathroom and a convenient laundry chute. Wide hallways, crown molding throughout the main floor and in-floor heating beneath all ceramic tiles add to the comfort and quality of the home. The lower level provides excellent additional living space with a generous family room, games/billiards room, two additional bedrooms and a 3-piece bathroom with laundry. The laundry area features attractive cabinetry, a laundry tub and plenty of storage. Year-round comfort is provided by two mini-split heat pumps, along with an air exchanger. The home also features upgraded insulation, including 1-inch exterior foam insulation on the walls and basement exterior walls, 2-inch foam insulation beneath the concrete floor and R-60 blown-in attic insulation. The roof has 30-year shingles. A generator-ready electrical panel is in place, and the generator can remain with the property. The attached 22' x 26' double garage provides excellent parking and storage, while the approximately 36-foot-wide paved driveway can accommodate up to 10 vehicles. Outside, enjoy a stone patio, fruit trees, garden space, a 16' x 16' detached storage shed with concrete floor and loft, plus a 16' x 20' garden area behind the shed. Minutes from Dieppe's Fox Creek Golf Club and walking and cycling trails, the Dieppe Aquatic and Sports Centre, Dieppe Rotary Park, and all major amenities. Call your REALTOR® to book your private viewing today! (id:63626)
Listed by: Ricky Cormier, Broker Manager, Assist 2 Sell Hub City Realty

Home facts and features

Price details
List Price
$649,900
Gross Taxes for 2026
$6,111
Home facts
Bedrooms
5
Full Bathrooms
2
Parking Details
Detached Garage, Garage, Attached Garage
Property Type
House
Lot Size
9448 ft²
Depth
Year Built
Built in 2011 (15 yrs old)
Title
Freehold
Style
Bungalow
Exterior Finish
Stone, Vinyl
Heating Type
Heat Pump, Baseboard heaters, Radiant heat, Electric
Cooling
Air exchanger, Heat Pump
Basement Details
Finished, Full
Features
Golf course/parkland
Agent details
Primary Agent
Ricky Cormier
Primary Broker
Assist 2 Sell Hub City Realty
Listing details
Days on REW
5 Days
MLS® Number
NB148565
Source
Canadian Real Estate Association

Is this your listing? Help it to stand out.

Mortgage Calculator

Estimated Payments
Purchase Price
Mortgage Total
Down Payment
Amortization
25 Years
Interest Rate
3.99%

The displayed rates are provided as guidance only, are not guaranteed, or are to be considered an approval of credit. Approval will be based solely on your personal situation. You are encouraged to speak with a Mortgage Professional for the most accurate information and to determine your eligibility.

Property Insights

École Anna-Malenfant
  • n/a
  • K - 5
  • In Catchment
École Le Marais
  • n/a
  • 3 - 5
  • In Catchment
École Antonine-Maillet
  • n/a
  • 6 - 8
  • In Catchment
École Amirault
  • n/a
  • K - 2
  • In Catchment
Lou MacNarin School
  • n/a
  • K - 5
  • In Catchment
École Carrefour De l'Acadie
  • n/a
  • 6 - 8
  • In Catchment
École Mathieu-Martin
  • n/a
  • 9 - 12
  • In Catchment
École Sainte-Thérèse
  • n/a
  • K - 5
  • In Catchment
École Abbey-Landry
  • n/a
  • K - 8
  • In Catchment
School catchments and distances are intended to be used as reference only. To verify enrolment eligibility for a property, contact the school directly.Report Incorrect Info
Listing data is subject to copyright, disclaimer, and additional requirements from the data provider. See our Terms of Use for terms applicable to this listing. Listing data was last updated on 2026-09-29.
We use cookies and other technologies for functionality, security, and to provide you with a personalized experience on our online services. By continuing to use our online services, you agree to our Privacy Policy and Terms of Use. For information on how to adjust your privacy settings, visit our Cookie Policy.
Dismiss

