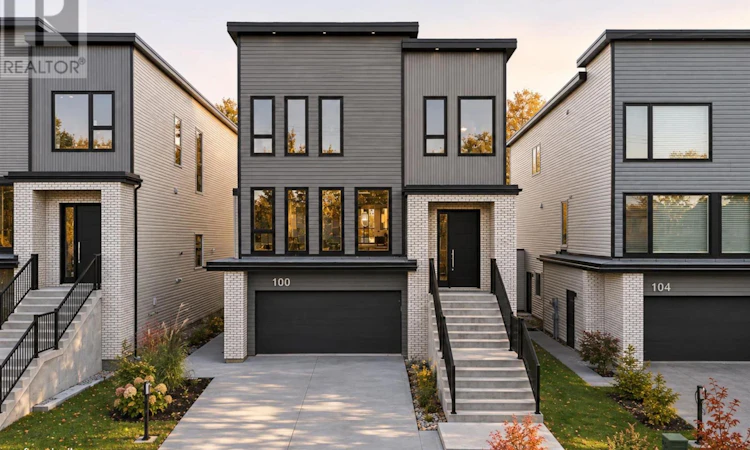
For Sale: 100 Samaa Court, Bedford, NS - REW
Boost your listing
Listing featured. Your listing will be featured on REW.
View featured placement
$1,295,000
4 + 1 bd • 5 ba • 3625 sf • House
$1,295,000

100 Samaa CourtBedford, NS, B4B 0Y4

  • 4 + 1 Bed
  • 5 Bath
  • 3625 Sqft
  • House

About this home

Welcome to 100 Samaa Court, a beautifully crafted new construction home by Atbin Homes in the sought-after Parks of West Bedford. Offering 5 spacious bedrooms, each with custom built-out closets, and 4.5 bathrooms, this thoughtfully designed home brings together timeless finishes, modern comforts, and an exceptional layout for everyday living. The bright, open-concept main level feels both welcoming and refined, with warm neutral tones, abundant natural light, and seamless flow between the kitchen, dining, and living areas. A contemporary fireplace adds a cozy focal point in the den just tucked off the main living space, creating an inviting space for quiet evenings or entertaining family and friends. Upstairs, generously sized bedrooms offer comfort and flexibility, while the primary suite provides a peaceful retreat, complete with a custom walk-in closet and beautifully appointed ensuite with oversized walk in shower and free standing soaker tub. The finished lower level adds even more room to enjoy, with versatile living space perfectly suited to a family room, home office, or overnight guests. Complete with a 10-year home warranty, this home offers the added confidence and comfort of brand-new construction. Set within one of Bedford's most desirable and growing communities, 100 Samaa Court is a wonderful opportunity to enjoy quality craftsmanship, thoughtful design, and a lifestyle that's as convenient as it is comfortable. (id:63626)
Listed by: Dexter Wilkie, Royal LePage Atlantic

Home facts and features

Price details
List Price
$1,295,000
Home facts
Bedrooms
4 + 1
Full Bathrooms
4
Partial Bathrooms
1
Parking Details
Attached Garage, Garage, Concrete, Heated Garage
Property Type
House
Lot Size
0 ft²
Depth
Title
Freehold
Style
Contemporary
Exterior Finish
Brick, Vinyl, Aluminum siding
Heating Type
Heat Pump, In Floor Heating, Electric, Natural gas
Cooling
Central air conditioning, Heat Pump
Features
Level, Walk-In Closet
Amenities
32in min Doorways, 32in min Entry Doorways, Entry less than 3 steps
Agent details
Primary Agent
Primary Broker
Royal LePage Atlantic
Secondary Agent
Secondary Broker
RE/MAX Nova (Halifax)
Listing details
Days on REW
1 Day
MLS® Number
202627572
Source
Canadian Real Estate Association
Board
Nova Scotia Association of REALTORS®
Is this your listing? Help it to stand out.

Mortgage Calculator

provided by REW Digital Ltd
Estimated Payments
Purchase Price
Mortgage Total
Down Payment
Amortization
25 Years
Interest Rate
3.99%

The displayed rates are provided as guidance only, are not guaranteed, or are to be considered an approval of credit. Approval will be based solely on your personal situation. You are encouraged to speak with a Mortgage Professional for the most accurate information and to determine your eligibility.

Property Insights

Charles P. Allen High School
  • n/a
  • 10 - 12
  • In Catchment
Bedford South School
  • n/a
  • K - 6
  • In Catchment
Basinview Drive Community School
  • n/a
  • K - 6
  • In Catchment
École Sécondaire Du Sommet
  • n/a
  • 6 - 12
  • In Catchment
Kingswood Elementary School
  • n/a
  • K - 6
  • In Catchment
Sunnyside Elementary School
  • n/a
  • K - 6
  • In Catchment
Bedford And Forsyth Education Centres
  • n/a
  • 10 - 12
  • In Catchment
Rocky Lake Junior High School
  • n/a
  • 7 - 9
  • In Catchment
Hammonds Plains Consolidated School
  • n/a
  • K - 5
  • In Catchment
Madeline Symonds Middle School
  • n/a
  • 6 - 9
  • In Catchment
School catchments and distances are intended to be used as reference only. To verify enrolment eligibility for a property, contact the school directly.Report Incorrect Info
Listing data is subject to copyright, disclaimer, and additional requirements from the data provider. See our Terms of Use for terms applicable to this listing. Listing data was last updated on 2026-11-06.
We use cookies and other technologies for functionality, security, and to provide you with a personalized experience on our online services. By continuing to use our online services, you agree to our Privacy Policy and Terms of Use. For information on how to adjust your privacy settings, visit our Cookie Policy.
Dismiss