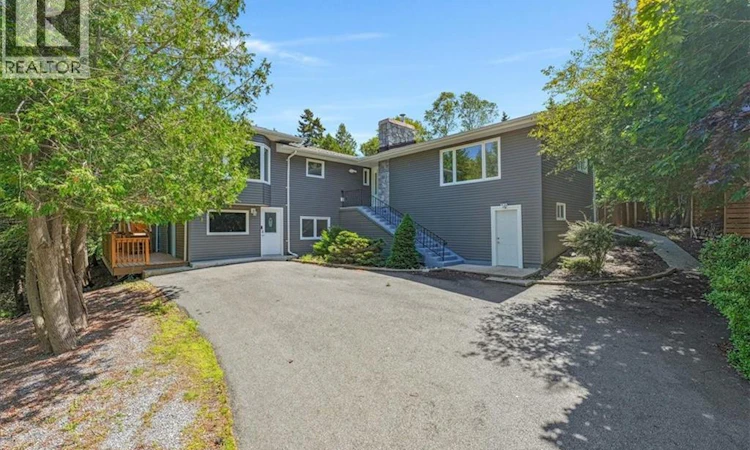
For Sale: 100 Kennebecasis Drive, Saint John, NB - REW
Boost your listing
Listing featured. Your listing will be featured on REW.
View featured placement
$649,900
4 bd 3 ba 2281 sf House
$649,900

100 Kennebecasis DriveSaint John, NB, E2K 2G1

  • 4 Bed
  • 3 Bath
  • 2281 Sqft
  • House

About this home

Welcome to one of Saint John's most sought-after neighbourhoodsMillidgeville! This executive home is perfectly located just minutes from the Regional Hospital, UNB Saint John, Uptown, the yacht club, and everyday amenities, making it a favourite location for professionals and families alike. Situated on a beautifully landscaped, nearly one-acre lot with views of the Kennebecasis River, this property offers exceptional privacy and endless possibilities. The paved driveway provides ample parking, including a separate area ideal for an RV, boat, or future detached garage. Inside, the bright open-concept main level showcases river views from the kitchen, dining, and living areas. The kitchen features stainless steel appliances, rollout drawers, a large island with seating, and flows into the living room highlighted by a stunning stone fireplace. The spacious primary suite offers a walk-in closet, ensuite, and private balcony overlooking the backyard. A second bedroom, full bath, and den with adjoining sunroom complete the main level. Step outside to your own backyard retreat featuring an inground pool, fish pond, mature trees, beautiful gardens, and a storage shed.Once you spend some time in this back yard you will nver want to leave. The walkout lower level offers excellent flexibility with a self-contained suite complete with its own kitchen, bedroom, full bath, family room, private deck, and direct pool access. Perfect for extended family, guests, or potential rental income, it can also be easily incorporated back into the main home. A rare opportunity to own an executive property that combines space, privacy, an incredible outdoor lifestyle, and income potential in one of Saint John's premier neighbourhoods. (id:63626)
Listed by: Paul Doiron, Salesperson, Royal LePage Select Realty

Home facts and features

Price details
List Price
$649,900
Gross Taxes for 2026
$7,590
Home facts
Bedrooms
4
Full Bathrooms
3
Property Type
House
Lot Size
40075 ft²
Depth
Year Built
Built in 1960 (66 yrs old)
Title
Freehold
Style
Raised bungalow2 Level
Exterior Finish
Vinyl
Heating Type
Baseboard heaters, Stove, Electric, Wood
Pool
In Ground Pool
Features
Balcony/Deck/Patio, Treed
Agent details
Primary Agent
Paul Doiron
Primary Broker
Royal LePage Select Realty
Listing details
Days on REW
5 Days
Property Views
11
MLS® Number
NB145367
Source
Canadian Real Estate Association

Is this your listing? Help it to stand out.

Mortgage Calculator

Estimated Payments
Purchase Price
Mortgage Total
Down Payment
Amortization
25 Years
Interest Rate
3.99%

The displayed rates are provided as guidance only, are not guaranteed, or are to be considered an approval of credit. Approval will be based solely on your personal situation. You are encouraged to speak with a Mortgage Professional for the most accurate information and to determine your eligibility.

Property Insights

M. Gerald Teed Memorial School
  • n/a
  • K - 2
  • In Catchment
Millidgeville North School
  • n/a
  • 3 - 8
  • In Catchment
Centre Scolaire Samuel-De-Champlain
  • n/a
  • K - 12
  • In Catchment
Hazen-White-St. Francis School
  • n/a
  • K - 8
  • In Catchment
Centennial School
  • n/a
  • K - 5
  • In Catchment
Princess Elizabeth School
  • n/a
  • K - 8
  • In Catchment
Divine Mercy Catholic School
  • n/a
  • K - 9
  • In Catchment
Harbour View High School
  • n/a
  • 9 - 12
  • In Catchment
Prince Charles School
  • n/a
  • K - 8
  • In Catchment
St. Malachy's Memorial High School
  • n/a
  • 9 - 12
  • In Catchment
School catchments and distances are intended to be used as reference only. To verify enrolment eligibility for a property, contact the school directly.Report Incorrect Info
Listing data is subject to copyright, disclaimer, and additional requirements from the data provider. See our Terms of Use for terms applicable to this listing. Listing data was last updated on 2026-08-15.
We use cookies and other technologies for functionality, security, and to provide you with a personalized experience on our online services. By continuing to use our online services, you agree to our Privacy Policy and Terms of Use. For information on how to adjust your privacy settings, visit our Cookie Policy.
Dismiss

