For Sale: 100 High Street, Stellarton, NS - REW
Boost your listing
Listing featured. Your listing will be featured on REW.
View featured placement
$309,000
3 bd • 2 ba • 1779 sf • House
$309,000

100 High StreetStellarton, NS, B0K 1S0

  • 3 Bed
  • 2 Bath
  • 1779 Sqft
  • House

About this home

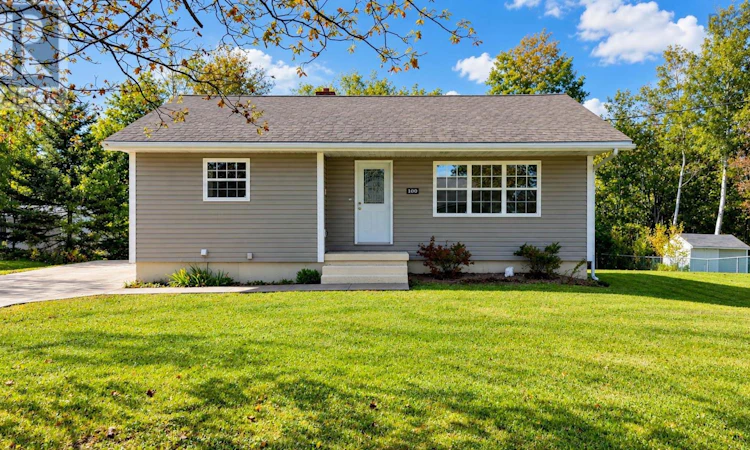
Welcome to 100 High Street in Stellarton, a well-maintained bungalow offering a functional layout and plenty of living space across two finished levels. The home underwent extensive renovations in 2013, including major updates to the insulation, plumbing, electrical, windows, siding, flooring, kitchen, bathrooms and interior layout. The main floor is bright and open, with a spacious kitchen featuring ample cabinetry, generous counter space and peninsula seating, all flowing naturally into the living area. Two bedrooms, a full 4-piece bathroom and convenient main-floor laundry make everyday living easy and practical. Downstairs, the finished lower level adds a large rec room, third bedroom and 3-piece bathroom, along with additional utility and storage space. The basement was also extensively renovated in 2013, including insulation, drywall, electrical, flooring and the addition of an egress window, bedroom and bathroom. Two ductless heat pumps provide efficient heating and cooling, with an oil furnace and electric baseboards offering additional heating options. Outside, the property sits on a 12,350 sq.ft lot with a paved driveway and detached shed, offering a comfortable amount of outdoor space while keeping you conveniently located within Stellarton. (id:63626)
Listed by: Sahil Brar, Salesperson, Blinkhorn Real Estate Ltd.

Home facts and features

Price details
List Price
$309,000
Home facts
Bedrooms
3
Full Bathrooms
2
Parking Details
Paved Yard, Parking Space(s)
Property Type
House
Lot Size
12349 ft²
Depth
Year Built
Built in 1964 (62 yrs old)
Title
Freehold
Style
Bungalow
Exterior Finish
Vinyl
Heating Type
Heat Pump, Baseboard heaters, Forced air, Oil, Electric, Ductless, Furnace
Cooling
Air Conditioned
Basement Details
Finished, Full
Features
Level
Amenities
5ft min Bathroom Turning Radius, 5ft min Kitchen Turning Radius
Appliances
Dishwasher, Dryer, Range - Electric, Refrigerator, Washer
Agent details
Primary Agent
Sahil Brar
Primary Broker
Blinkhorn Real Estate Ltd.
Listing details
Days on REW
9 Days
MLS® Number
202624984
Source
Canadian Real Estate Association
Board
Nova Scotia Association of REALTORS®

Is this your listing? Help it to stand out.

Mortgage Calculator

Estimated Payments
Purchase Price
Mortgage Total
Down Payment
Amortization
25 Years
Interest Rate
3.99%

The displayed rates are provided as guidance only, are not guaranteed, or are to be considered an approval of credit. Approval will be based solely on your personal situation. You are encouraged to speak with a Mortgage Professional for the most accurate information and to determine your eligibility.

Property Insights

G.R. Saunders Elementary School
  • n/a
  • K - 6
Dr. W.a. MacLeod Consolidated School
  • n/a
  • K - 8
North Nova Education Centre
  • n/a
  • 9 - 12
Walter Duggan Consolidated School
  • n/a
  • K - 6
New Glasgow Academy
  • n/a
  • K - 8
A.G. Baillie Memorial School
  • n/a
  • K - 6
School catchments and distances are intended to be used as reference only. To verify enrolment eligibility for a property, contact the school directly.Report Incorrect Info
Listing data is subject to copyright, disclaimer, and additional requirements from the data provider. See our Terms of Use for terms applicable to this listing. Listing data was last updated on 2026-10-10.
We use cookies and other technologies for functionality, security, and to provide you with a personalized experience on our online services. By continuing to use our online services, you agree to our Privacy Policy and Terms of Use. For information on how to adjust your privacy settings, visit our Cookie Policy.
Dismiss

