For Sale: 10 Thibodeau Lane, Baie-Sainte-Anne, NB - REW
Boost your listing
Listing featured. Your listing will be featured on REW.
View featured placement
$299,000
2 bd 2 ba 1360 sf House
$299,000

10 Thibodeau LaneBaie-Sainte-Anne, NB, E9A 1G1

  • 2 Bed
  • 2 Bath
  • 1360 Sqft
  • House

About this home

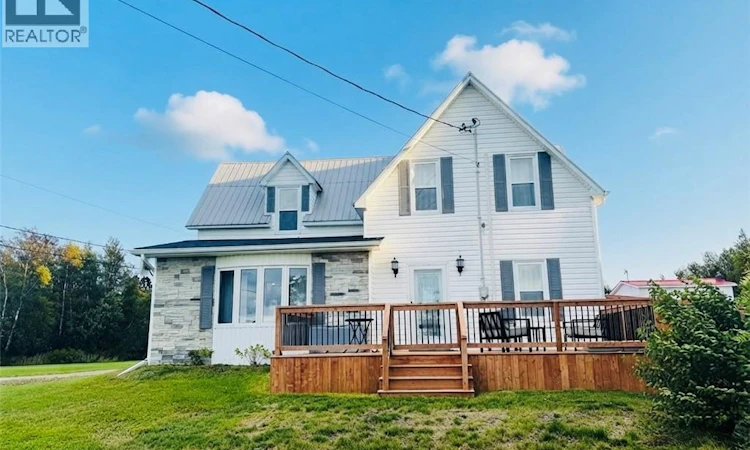
Welcome to coastal perfection at 10 Thibodeau Lane offered at $299,000 and located in Baie-Sainte-Anne- a wonderfully peaceful existence whether you're single, raising a family or enjoying your retirement. A scenic 40 minute drive outside Miramichi City and near the water, you are still conveniently close to all daily essentials including groceries, a drug store, a hardware store, banking, schools, and the local wharf. This immaculate chateau is situated on almost two glorious acres, radiating spotless upkeep and featuring an open concept main level with a kitchen, dining room area, living room, bedroom, full bathroom with heated floors and a dedicated laundry. The luxurious upper level suite boasts a bedroom, large closet, seating area with an electric fireplace and a second heated floor bathroom. As well, enjoy gorgeous hardwood flooring throughout the entire house. Extensively rebuilt from the frame up between 2019 and 2023, both the home and the garage underwent comprehensive renovations- including all new wiring, plumbing, insulation, custom cabinetry and stunning quartz and granite countertops dash showcasing masterful craftsmanship where absolutely no corners were cut. Outside, you'll find two large decks, including a massive 33 foot deck featuring a hard top gazebo covering, plus a fully insulated and heated double detached garage complete with a wood stove and an incredible ""apres ski"" style lounging room for ultimate relaxation. Pack your bags and schedule your viewing of this coastal dream today. (id:63626)
Listed by: John Wright, Salesperson, EXIT Realty Specialists

Home facts and features

Price details
List Price
$299,000
Gross Taxes for 2026
$1,048
Home facts
Bedrooms
2
Full Bathrooms
2
Parking Details
Garage
Property Type
House
Lot Size
1.96 acres
Depth
Title
Freehold
Style
Cape Cod2 Level
Exterior Finish
Vinyl
Heating Type
Heat Pump, Electric
Cooling
Heat Pump
Agent details
Primary Agent
John Wright
Primary Broker
EXIT Realty Specialists
Listing details
Days on REW
2 Days
MLS® Number
NB147784
Source
Canadian Real Estate Association

Is this your listing? Help it to stand out.

Mortgage Calculator

Estimated Payments
Purchase Price
Mortgage Total
Down Payment
Amortization
25 Years
Interest Rate
3.99%

The displayed rates are provided as guidance only, are not guaranteed, or are to be considered an approval of credit. Approval will be based solely on your personal situation. You are encouraged to speak with a Mortgage Professional for the most accurate information and to determine your eligibility.

Property Insights

École Mgr-Marcel-François-Richard
  • n/a
  • K - 12
  • In Catchment
King Street Elementary School
  • n/a
  • K - 5
  • In Catchment
James M. Hill Memorial High School
  • n/a
  • 9 - 12
  • In Catchment
Dr. Losier Middle School
  • n/a
  • 6 - 8
  • In Catchment
Tommies II
  • n/a
  • 9 - 12
  • In Catchment
École Soleil Levant
  • n/a
  • K - 8
  • In Catchment
Gretna Green School
  • n/a
  • K - 8
  • In Catchment
Bengals II
  • n/a
  • 9 - 12
  • In Catchment
Nelson Rural School
  • n/a
  • K - 8
  • In Catchment
Rexton Elementary School
  • n/a
  • K - 5
  • In Catchment
School catchments and distances are intended to be used as reference only. To verify enrolment eligibility for a property, contact the school directly.Report Incorrect Info

Cities near Baie-Sainte-Anne

    Neighborhoods near Baie-Sainte-Anne

      Listing data is subject to copyright, disclaimer, and additional requirements from the data provider. See our Terms of Use for terms applicable to this listing. Listing data was last updated on 2026-09-15.
      We use cookies and other technologies for functionality, security, and to provide you with a personalized experience on our online services. By continuing to use our online services, you agree to our Privacy Policy and Terms of Use. For information on how to adjust your privacy settings, visit our Cookie Policy.
      Dismiss

