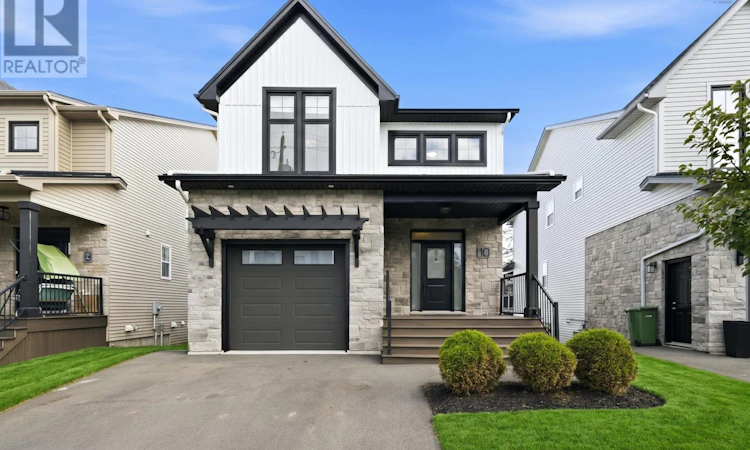
For Sale: 10 Talus Avenue, Hammonds Plains, NS - REW
Boost your listing
Listing featured. Your listing will be featured on REW.
View featured placement
$925,000
5 bd • 4 ba • 3014 sf • House
$925,000

10 Talus AvenueHammonds Plains, NS, B4B 1L7

  • 5 Bed
  • 4 Bath
  • 3014 Sqft
  • House

About this home

Built by Rooftight in 2021, this beautifully maintained home pairs thoughtful design with carefully chosen upgrades. A welcoming covered front porch opens to a bright interior, where light-toned engineered hardwood, a soft neutral palette and statement lighting create a fresh, cohesive feel. Set on a quiet residential street with a school bus stop just steps away, the home offers an inviting setting for everyday family life. The open-concept main floor brings together a spacious kitchen with quartz countertops, a generous island and a walk-in pantry, a dining area made for gathering, and a comfortable living room anchored by a natural gas fireplace. Step outside to a spacious deck with a built-in covered area, privacy wall and natural gas BBQ hookupideal for outdoor meals or unwinding at the end of the day. A windowed office with a sliding door provides a dedicated space for work or play, while a mudroom connects directly to the attached garage. Upstairs, the primary suite features a generous walk-in closet and a five-piece ensuite with a double vanity, soaker tub and separate tiled shower. Walk-in closets in every secondary bedroom add practical storage, while one bedrooms vaulted ceiling and oversized windows give it a particularly bright, airy feel. A conveniently located laundry room completes the upper level. The finished walkout lower level offers exceptional flexibility, with large windows, an expansive rec room, an additional bedroom and a full bathroom. Whether used for guests, family time or a home office, this bright space opens directly onto a paved patio and backyard. A fully ducted heat pump, custom window treatments, upgraded plumbing fixtures and an installed radon mitigation system round out a home that is as comfortable as it is thoughtfully finished. (id:63626)
Listed by: Leslie Zhang, Sutton Group Professional Realty

Home facts and features

Price details
List Price
$925,000
Home facts
Bedrooms
5
Full Bathrooms
3
Partial Bathrooms
1
Parking Details
Heated Garage, Attached Garage, Garage, Paved Yard
Property Type
House
Lot Size
5331 ft²
Depth
Year Built
Built in 2021 (5 yrs old)
Title
Freehold
Exterior Finish
Stone, Vinyl
Heating Type
Heat Pump, Baseboard heaters, Electric, Natural gas
Cooling
Heat Pump
Features
Level, Walk-In Closet
Amenities
32in min Doorways, 32in min Entry Doorways
Appliances
Dishwasher, Dryer, Range, Refrigerator, Washer
Agent details
Primary Agent
Primary Broker
Sutton Group Professional Realty
Listing details
Days on REW
1 Day
MLS® Number
202625565
Source
Canadian Real Estate Association
Board
Nova Scotia Association of REALTORS®

Is this your listing? Help it to stand out.

Mortgage Calculator

Estimated Payments
Purchase Price
Mortgage Total
Down Payment
Amortization
25 Years
Interest Rate
3.99%

The displayed rates are provided as guidance only, are not guaranteed, or are to be considered an approval of credit. Approval will be based solely on your personal situation. You are encouraged to speak with a Mortgage Professional for the most accurate information and to determine your eligibility.

Property Insights

Charles P. Allen High School
  • n/a
  • 10 - 12
  • In Catchment
École Sécondaire Du Sommet
  • n/a
  • 6 - 12
  • In Catchment
Bedford South School
  • n/a
  • K - 6
  • In Catchment
Kingswood Elementary School
  • n/a
  • K - 6
  • In Catchment
Basinview Drive Community School
  • n/a
  • K - 6
  • In Catchment
Sunnyside Elementary School
  • n/a
  • K - 6
  • In Catchment
Bedford And Forsyth Education Centres
  • n/a
  • 10 - 12
  • In Catchment
Hammonds Plains Consolidated School
  • n/a
  • K - 5
  • In Catchment
Rocky Lake Junior High School
  • n/a
  • 7 - 9
  • In Catchment
Madeline Symonds Middle School
  • n/a
  • 6 - 9
  • In Catchment
School catchments and distances are intended to be used as reference only. To verify enrolment eligibility for a property, contact the school directly.Report Incorrect Info
Listing data is subject to copyright, disclaimer, and additional requirements from the data provider. See our Terms of Use for terms applicable to this listing. Listing data was last updated on 2026-10-10.
We use cookies and other technologies for functionality, security, and to provide you with a personalized experience on our online services. By continuing to use our online services, you agree to our Privacy Policy and Terms of Use. For information on how to adjust your privacy settings, visit our Cookie Policy.
Dismiss

