For Sale: 10 Strawberry Marsh Road, St Johns, NL - REW
Boost your listing
Listing featured. Your listing will be featured on REW.
View featured placement
$574,900
4 bd • 2 ba • 2040 sf • House
$574,900

10 Strawberry Marsh RoadSt Johns, NL, A1B 2V4

  • 4 Bed
  • 2 Bath
  • 2040 Sqft
  • House

About this home

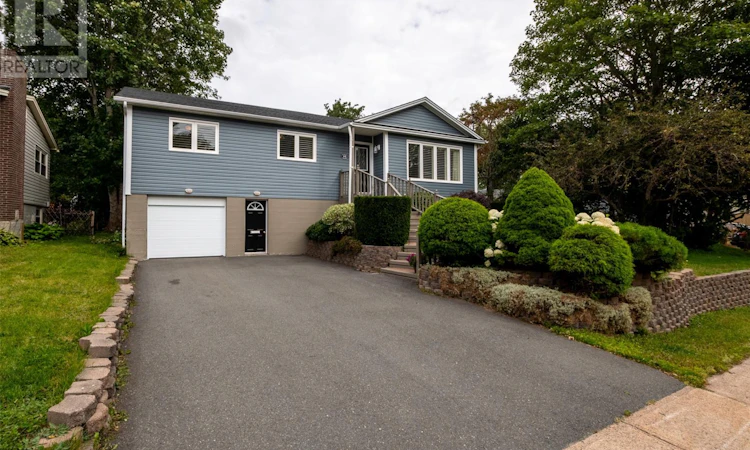
Located in the highly coveted Churchill Square area, this extremely well-maintained oversized bungalow presents a rare opportunity in one of St. John’s most sought-after locations. Lovingly cared for by its long-time owners, pride of ownership is evident throughout. The main floor features oversized windows, an abundance of natural light, and a thoughtful layout designed for both everyday living and entertaining. The inviting living and dining rooms are adjoining and feature a propane fireplace, while the timeless white kitchen offers ample cabinetry, stainless steel appliances, and a sit-up peninsula. Three well-proportioned bedrooms include a spacious primary with oversized closet, along with a 4-piece main bathroom. Beautiful hardwood flooring flows throughout the principal living areas. The kitchen provides direct access to the rear patio and garden, creating a seamless extension of the living space. The walk-out developed lower level offers exceptional versatility with a secondary entrance from the driveway and includes a 4th bedroom with adjoining bathroom, oversized family room, laundry, ample storage, and garage—ideal for guests or an older child. Extensive improvements include vinyl siding (2026), garage doors (2025), kitchen, shingles, and refinished LR/DR, kitchen and hallway flooring (2024), hot water boiler (2023), and oversized driveway repaved (2021). Ideally located within walking distance to Memorial University, the Confederation Building, Churchill Square amenities, excellent schools, and the Rennies River trail system right at your doorstep. A truly special home in an exceptional location! * A pre-inspection was completed by HouseMasters on August 13, 2026, with the full inspection available and identified action/corrections completed. (id:63626)
Listed by: Robert Decker, RE/MAX Infinity Realty Inc. - Sheraton Hotel

Home facts and features

Price details
List Price
$574,900
Gross Taxes for 2026
$3,612
Home facts
Bedrooms
4
Full Bathrooms
2
Property Type
House
Depth
Year Built
Built in 2001 (25 yrs old)
Title
Freehold
Style
Bungalow
Exterior Finish
Vinyl siding
Heating Type
Baseboard heaters, Electric, Propane
Cooling
Air exchanger
Agent details
Primary Agent
Primary Broker
RE/MAX Infinity Realty Inc. - Sheraton Hotel
Listing details
Days on REW
38 Days
MLS® Number
1303355
Source
Canadian Real Estate Association

Mortgage Calculator

provided by REW Digital Ltd
Estimated Payments
Purchase Price
Mortgage Total
Down Payment
Amortization
25 Years
Interest Rate
3.99%

The displayed rates are provided as guidance only, are not guaranteed, or are to be considered an approval of credit. Approval will be based solely on your personal situation. You are encouraged to speak with a Mortgage Professional for the most accurate information and to determine your eligibility.

Property Insights

Gonzaga High School
  • n/a
  • 10 - 13
  • In Catchment
Rennies River Elementary School
  • n/a
  • K - 6
  • In Catchment
École Des Grands-Vents
  • n/a
  • K - 12
  • In Catchment
Mary Queen Of Peace School
  • n/a
  • K - 6
  • In Catchment
Vanier Elementary School
  • n/a
  • K - 6
  • In Catchment
Roncalli Elementary School
  • n/a
  • K - 6
  • In Catchment
School catchments and distances are intended to be used as reference only. To verify enrolment eligibility for a property, contact the school directly.Report Incorrect Info
Listing data is subject to copyright, disclaimer, and additional requirements from the data provider. See our Terms of Use for terms applicable to this listing. Listing data was last updated on 2026-10-28.
We use cookies and other technologies for functionality, security, and to provide you with a personalized experience on our online services. By continuing to use our online services, you agree to our Privacy Policy and Terms of Use. For information on how to adjust your privacy settings, visit our Cookie Policy.
Dismiss