For Sale: 10 Silver Ridge Way, Fernie, BC - REW
Boost your listing
Listing featured. Your listing will be featured on REW.
View featured placement
$1,645,500
4 bd • 3 ba • 2384 sf • House
10 Silver Ridge Way
Street ViewDirections

10 Silver Ridge WayFernie, BC, V0B 1M2

  • 4 Bed
  • 3 Bath
  • 2384 Sqft
  • House

About this home

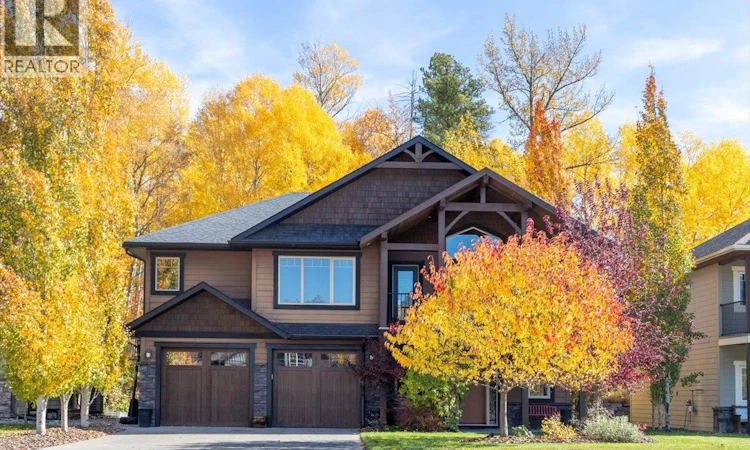
Welcome to 10 Silver Ridge Way, a beautifully positioned family home in Fernie’s highly sought-after Silver Ridge neighbourhood. Tucked on a cul-de-sac and backing onto park space toward the quieter end of the community, this well-maintained semi-custom home combines location++, mountain views and functional family living. Offering four bedrooms and three bathrooms, the home boasts superb street appeal and stunning panoramic views of the Lizard Range and Mt. Fernie from its elevated front deck and and generous primary suite complete with walk-in closet and ensuite. Inside, the inviting layout features a granite kitchen, gas fireplace and a dining area that opens to a spacious upper deck, a wonderful setting for morning coffee or summer evenings with friends. The lower level adds versatility with a large family room offering direct access to the landscaped backyard, complete with covered patio and fire pit, plus a fourth bedroom and full bathroom. Ideal for growing families, guests or a home office, there is room to adapt as life evolves. An oversized attached double garage adds everyday convenience and storage. Energy efficiency is another highlight, with a substantial solar system that offsets electricity costs through the summer months, plus a heat pump providing efficient cooling in summer and warmth in winter. Enjoy the best of Fernie living in a highly coveted neighbourhood with stunning mountain vistas and room to relax, entertain and make yourself at home. (id:63626)
Listed by: Jacqueline Fieldhouse PREC*, RE/MAX Elk Valley Realty

Home facts and features

Price details
List Price
Home facts
Bedrooms
4
Full Bathrooms
3
Parking Spaces
2
Parking Details
Attached Garage, Heated Garage
Property Type
House
Lot Size
0 ft²
Depth
Year Built
Built in 2010 (16 yrs old)
Title
Freehold
Heating Type
Heat Pump, Forced air, See remarks
Cooling
Heat Pump
Features
Two Balconies
Appliances
Dishwasher, Dryer, Hood Fan, Range - Electric, Refrigerator, Washer
Agent details
Primary Agent
Primary Broker
RE/MAX Elk Valley Realty
Listing details
Days on REW
5 Days
Property Views
57
MLS® Number
10403419
Source
Canadian Real Estate Association

Is this your listing? Help it to stand out.

Mortgage Calculator

provided by REW Digital Ltd
Estimated Payments
Purchase Price
Mortgage Total
Down Payment
Amortization
25 Years
Interest Rate
3.99%

Connect with our mortgage partner

Ajay Bhanot

Ajay Bhanot

DLC A.I.M.I. Collective Mortgage Group

Helping you secure the best mortgage deals for your dream home. Let's talk mortgages!

Connect with a mortgage expert

The displayed rates are provided as guidance only, are not guaranteed, or are to be considered an approval of credit. Approval will be based solely on your personal situation. You are encouraged to speak with a Mortgage Professional for the most accurate information and to determine your eligibility.

Property Insights

The Fernie Academy
  • Independent
  • K - 12
Ecole Sophie-Morigeau
  • Public
  • K - 5
Isabella Dicken School
  • Public
  • Pre-K - 6
Fernie Secondary School
  • Public
  • 7 - 12
School catchments and distances are intended to be used as reference only. To verify enrolment eligibility for a property, contact the school directly.Report Incorrect Info
Listing data is subject to copyright, disclaimer, and additional requirements from the data provider. See our Terms of Use for terms applicable to this listing. Listing data was last updated on 2026-10-18.
We use cookies and other technologies for functionality, security, and to provide you with a personalized experience on our online services. By continuing to use our online services, you agree to our Privacy Policy and Terms of Use. For information on how to adjust your privacy settings, visit our Cookie Policy.
Dismiss

