For Sale: 10 Ruby Place, Edenwold Rm No. 158, SK - REW
Boost your listing
Listing featured. Your listing will be featured on REW.
View featured placement
$1,750,000
4 bd 4 ba 3262 sf House
$1,750,000

10 Ruby PlaceEdenwold Rm No. 158, SK, S4L 1A9

  • 4 Bed
  • 4 Bath
  • 3262 Sqft
  • House

About this home

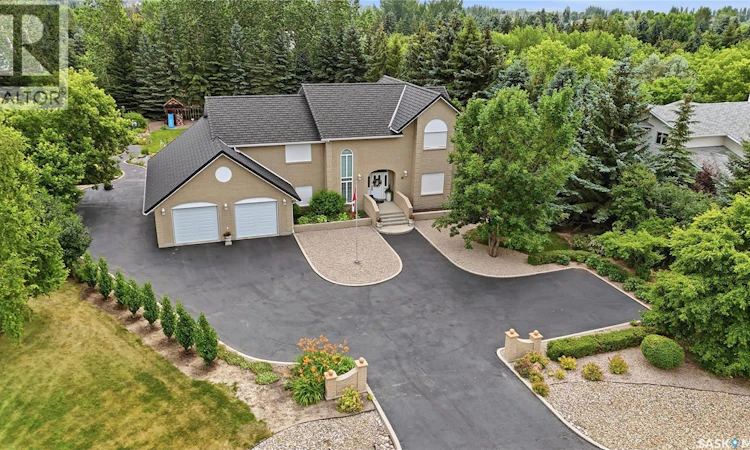
Welcome to 10 Ruby Place. This truly one of-a-kind custom home is a must see! Step into exceptional quality & solid construction in this custom-designed & owner-built home, set on an impressive 34,935 sq ft (.8 acre) landscaped lot in a quiet cul-de-sac of Emerald Park. Built in 1993, & offering 3,262 sq ft combined on the main & 2nd levels, PLUS a walkout lower level, this unique home combines practicality, comfort, & outstanding craftsmanship. Curb appeal is regal & the grand foyer with sweeping curved staircase welcomes you into a main floor featuring a lovely foyer with sitting area, front living room that blends naturally into the dining room, a bright oversized vaulted family (sun) room with expansive windows & gas fireplace overlooking the park-like yard, a traditional kitchen with nook sitting area, a large office with window & built in cabinets/desks, a 2pc bath, & generous sized main floor laundry. Up the handcrafted stairwell, are 4 large bedrooms, 2 full baths, incl a private primary bedroom with parquet flooring & ensuite. The basement walkout level is a HUGE workshop for machinists/carpenters with everything INCLUDED. A ready to go shop with compressors, tools, separate electrical, proper ducting of sawdust, bolts, benches, lathe, grinders, etc. A large cold storage room & utility area complete the level. This space could be modified to suit the buyer's needs. A 3-car garage with newer garage doors with tandem door to back & offers parking for ~15 cars. A beautifully landscaped yard featuring trees, an expansive garden, play structure, deck, patio, & plenty of room for a pool & sport court. Nearly all furniture, tools, & workshop equipment remain with the property. Additional highlights incl: a EUROSHIELD rubber roof, floor plans, 2 furnaces, 2 air exchangers, electric rollshutters, & reasonable prop. taxes $5,650/yr. A truly rare opportunity for a buyer seeking a beautiful custom home with an exceptional workshop & extraordinary outdoor space. (id:63626)
Listed by: Stacey Maduck, Salesperson, Century 21 Dome Realty Inc.

Home facts and features

Price details
List Price
$1,750,000
Gross Taxes for 2025
$5,650
Home facts
Bedrooms
4
Full Bathrooms
4
Parking Details
Heated Garage, Attached Garage, Parking Space(s)
Property Type
House
Lot Size
34935 ft²
Depth
Year Built
Built in 1993 (33 yrs old)
Title
Freehold
Style
2 Level
Heating Type
Forced air, Natural gas
Cooling
Air exchanger
Basement Details
Partially finished, Full, Walk out
Features
Cul-de-sac, Irregular lot size, Treed
Appliances
Dishwasher, Dryer, Freezer, Garage door opener remote(s), Microwave, Play structure, Refrigerator, Storage Shed, Stove, Washer, Window Coverings
Agent details
Primary Agent
Stacey Maduck
Primary Broker
Century 21 Dome Realty Inc.
Listing details
Days on REW
1 Day
MLS® Number
SK045546
Source
Canadian Real Estate Association

Is this your listing? Help it to stand out.

Mortgage Calculator

Estimated Payments
Purchase Price
Mortgage Total
Down Payment
Amortization
25 Years
Interest Rate
3.99%

The displayed rates are provided as guidance only, are not guaranteed, or are to be considered an approval of credit. Approval will be based solely on your personal situation. You are encouraged to speak with a Mortgage Professional for the most accurate information and to determine your eligibility.

Property Insights

Lajord Colony School
  • n/a
  • K - 12
École White City School
  • n/a
  • K - 8
Emerald Ridge Elementary School
  • n/a
  • K - 8
School catchments and distances are intended to be used as reference only. To verify enrolment eligibility for a property, contact the school directly.Report Incorrect Info

Cities near Edenwold Rm No. 158

    Neighborhoods near Edenwold Rm No. 158

      Listing data is subject to copyright, disclaimer, and additional requirements from the data provider. See our Terms of Use for terms applicable to this listing. Listing data was last updated on 2026-08-15.
      We use cookies and other technologies for functionality, security, and to provide you with a personalized experience on our online services. By continuing to use our online services, you agree to our Privacy Policy and Terms of Use. For information on how to adjust your privacy settings, visit our Cookie Policy.
      Dismiss

