For Sale: 10 Meadow Brook Drive, Grand Bay-Westfield, NB - REW
Boost your listing
Listing featured. Your listing will be featured on REW.
View featured placement
$419,900
4 bd 2 ba 2464 sf House
10 Meadow Brook Drive
Street ViewDirections
$419,900

10 Meadow Brook DriveGrand Bay-Westfield, NB, E5K 2S8

  • 4 Bed
  • 2 Bath
  • 2464 Sqft
  • House

About this home

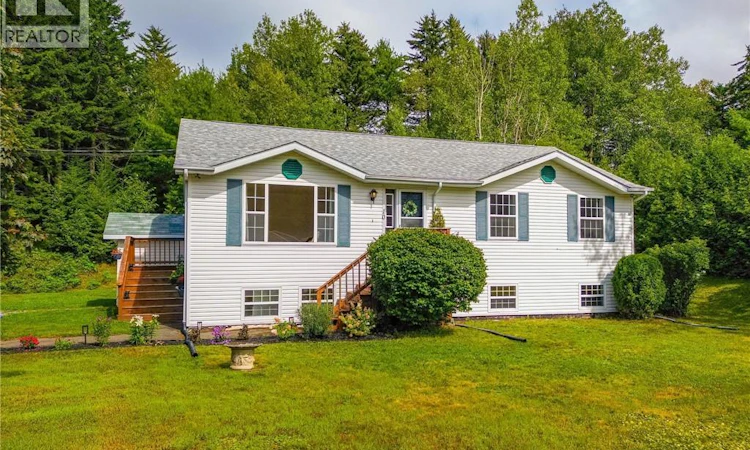
Modern comfort. Thoughtful updates. Room to make yourself at home. Welcome to 10 Meadow Brook Drive, a beautifully refreshed 4-bedroom, 2-bath raised bungalow nestled in a quiet, family-friendly area in Grand Bay-Westfield. Built in 1996 and thoughtfully updated for todays lifestyle, this home delivers the perfect balance of functionality, comfort, and modern convenience. The main level offers approximately 1,200 sq. ft. of inviting living space, featuring new flooring throughout, modern paint colours, an upgraded kitchen with new appliances & fresh bathroom, heat pumps, and convenient main-floor laundry. Three bright bedrooms include a spacious primary with direct access to the updated main bath. The fully finished lower level gives you even more room to live, work, and gather, with a generous family room and walkout creating flexibility for future use. There is also a second full bathroom and a fourth bedroom ideal for guests, a home office or a growing family. Outside, your private backyard becomes an extension of the living space with a new back deck, perfect for morning coffee, summer entertaining, or unwinding at the end of the day. A large paved driveway and storage shed add practicality without sacrificing the appeal. With its stylish updates, versatile layout, heat pumps, and welcoming setting, 10 Meadow Brook Drive is a home that feels fresh and ready. Come see this house with your favourite REALTOR® - there's so much to enjoy. Don't miss out on this one! (id:63626)
Listed by: Jason Haggerty, Salesperson, RE/MAX Professionals

Home facts and features

Price details
List Price
$419,900
Gross Taxes for 2026
$4,141
Home facts
Bedrooms
4
Full Bathrooms
2
Property Type
House
Lot Size
19159 ft²
Depth
Year Built
Built in 1996 (30 yrs old)
Title
Freehold
Style
Raised bungalow2 Level
Exterior Finish
Vinyl
Heating Type
Heat Pump, Baseboard heaters, Electric
Cooling
Heat Pump
Basement Details
Finished, Full, Walk out
Features
Balcony/Deck/Patio, Golf course/parkland
Agent details
Primary Agent
Jason Haggerty
Primary Broker
RE/MAX Professionals
Listing details
Days on REW
6 Days
MLS® Number
NB147330
Source
Canadian Real Estate Association

Is this your listing? Help it to stand out.

Mortgage Calculator

Estimated Payments
Purchase Price
Mortgage Total
Down Payment
Amortization
25 Years
Interest Rate
3.99%

The displayed rates are provided as guidance only, are not guaranteed, or are to be considered an approval of credit. Approval will be based solely on your personal situation. You are encouraged to speak with a Mortgage Professional for the most accurate information and to determine your eligibility.

Property Insights

River Valley Middle School
  • n/a
  • 6 - 8
  • In Catchment
Grand Bay Primary School
  • n/a
  • K - 2
  • In Catchment
Inglewood School
  • n/a
  • 3 - 5
  • In Catchment
Westfield School
  • n/a
  • K - 5
  • In Catchment
Morna Heights School
  • n/a
  • K - 5
  • In Catchment
Centre Scolaire Samuel-De-Champlain
  • n/a
  • K - 12
  • In Catchment
Millidgeville North School
  • n/a
  • 3 - 8
  • In Catchment
M. Gerald Teed Memorial School
  • n/a
  • K - 2
  • In Catchment
Centennial School
  • n/a
  • K - 5
  • In Catchment
Hazen-White-St. Francis School
  • n/a
  • K - 8
  • In Catchment
School catchments and distances are intended to be used as reference only. To verify enrolment eligibility for a property, contact the school directly.Report Incorrect Info
Listing data is subject to copyright, disclaimer, and additional requirements from the data provider. See our Terms of Use for terms applicable to this listing. Listing data was last updated on 2026-09-15.
We use cookies and other technologies for functionality, security, and to provide you with a personalized experience on our online services. By continuing to use our online services, you agree to our Privacy Policy and Terms of Use. For information on how to adjust your privacy settings, visit our Cookie Policy.
Dismiss

