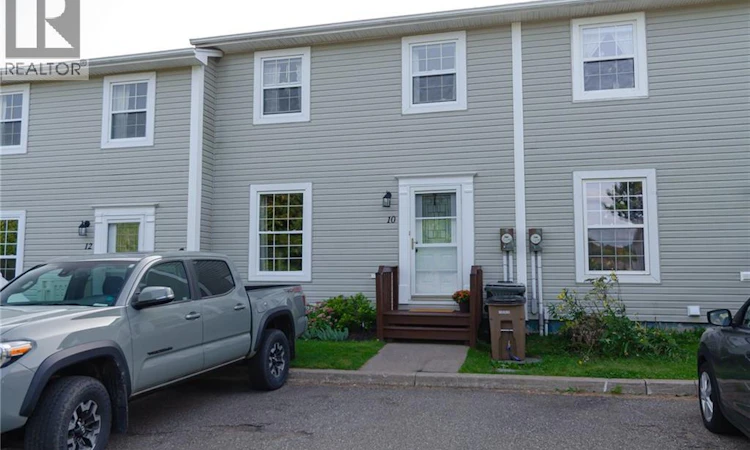
For Sale: 10 Honeysuckle Drive, Saint John, NB - REW
Boost your listing
Listing featured. Your listing will be featured on REW.
View featured placement
$249,900
3 bd 2 ba 1193 sf Townhouse
$249,900

10 Honeysuckle DriveSaint John, NB, E2M 5X4

  • 3 Bed
  • 2 Bath
  • 1193 Sqft
  • Townhouse

About this home

Welcome to 10 Honeysuckle Drive, where style, comfort and exceptional value come together in one of West Saint Johns convenient neighbourhoods. Beautifully maintained and move-in ready, this bright 3-bedroom, 1.5-bath townhouse offers effortless living at an attractive $249,900 price point. From the moment you step through the front door, youll appreciate the natural light, inviting layout and pride of ownership throughout. The sun-filled living room features beautiful hardwood flooring and generous windows, while an updated 2-piece powder room adds everyday convenience. At the heart of the home, the bright eat-in kitchen features ceramic flooring, stainless steel fridge and stove, built-in dishwasher, updated sink and fixtures, ample cabinetry and direct access to the rear deck. Step outside to your fenced backyardan inviting space for morning coffee, summer BBQs, gardening or relaxed evenings with friends. Upstairs, three comfortable bedrooms offer newer laminate flooring, bright windows and generous closet space, complemented by a full bathroom. The finished lower-level rec room provides valuable additional living space for movie nights, a home office, gym or playroom, along with a dedicated laundry/utility area and spacious storage room. Ideally located close to schools, shopping, restaurants, public transit and everyday amenities, with the scenic trails and coastline of Irving Nature Park just minutes away. Stylish, affordable and ready to enjoy10 Honeysuckle Drive is an opportunity you wont want to miss. Book your private showing today! (id:63626)
Listed by: Wendy Stevens, Salesperson, eXp Realty

Home facts and features

Price details
List Price
$249,900
Gross Taxes for 2026
$2,473
Home facts
Bedrooms
3
Full Bathrooms
1
Partial Bathrooms
1
Property Type
Townhouse
Year Built
Built in 1996 (30 yrs old)
Title
Freehold
Style
2 Level
Exterior Finish
Vinyl
Heating Type
Baseboard heaters, Electric
Basement Details
Partially finished, Full
Features
Balcony/Deck/Patio
Agent details
Primary Agent
Wendy Stevens
Primary Broker
eXp Realty
Listing details
Days on REW
5 Days
Property Views
14
MLS® Number
NB147580
Source
Canadian Real Estate Association

Is this your listing? Help it to stand out.

Mortgage Calculator

Estimated Payments
Purchase Price
Mortgage Total
Down Payment
Amortization
25 Years
Interest Rate
3.99%

The displayed rates are provided as guidance only, are not guaranteed, or are to be considered an approval of credit. Approval will be based solely on your personal situation. You are encouraged to speak with a Mortgage Professional for the most accurate information and to determine your eligibility.

Property Insights

Barnhill Memorial School
  • n/a
  • 6 - 8
  • In Catchment
Saint Rose School
  • n/a
  • K - 5
  • In Catchment
Seaside Park Elementary School
  • n/a
  • K - 5
  • In Catchment
Beaconsfield Middle School
  • n/a
  • 6 - 8
  • In Catchment
Island View School
  • n/a
  • K - 5
  • In Catchment
Harbour View High School
  • n/a
  • 9 - 12
  • In Catchment
Saint John High School
  • n/a
  • 9 - 12
  • In Catchment
Divine Mercy Catholic School
  • n/a
  • K - 9
  • In Catchment
Centennial School
  • n/a
  • K - 5
  • In Catchment
St. Malachy's Memorial High School
  • n/a
  • 9 - 12
  • In Catchment
School catchments and distances are intended to be used as reference only. To verify enrolment eligibility for a property, contact the school directly.Report Incorrect Info
Listing data is subject to copyright, disclaimer, and additional requirements from the data provider. See our Terms of Use for terms applicable to this listing. Listing data was last updated on 2026-09-15.
We use cookies and other technologies for functionality, security, and to provide you with a personalized experience on our online services. By continuing to use our online services, you agree to our Privacy Policy and Terms of Use. For information on how to adjust your privacy settings, visit our Cookie Policy.
Dismiss

