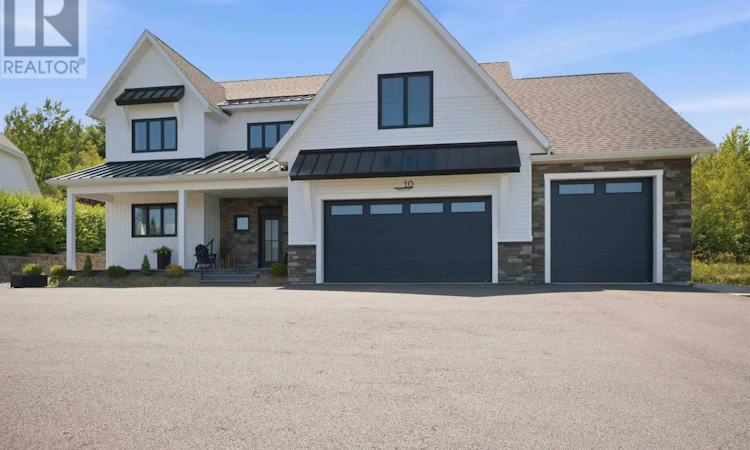
For Sale: 10 Heron Drive, Canaan, NS - REW
Boost your listing
Listing featured. Your listing will be featured on REW.
View featured placement
$1,425,000
5 bd 5 ba 3520 sf House
10 Heron Drive
Street ViewDirections
$1,425,000

10 Heron DriveCanaan, NS, B4N 0E1

  • 5 Bed
  • 5 Bath
  • 3520 Sqft
  • House

About this home

Welcome to this exceptional 5-bedroom, 4.5-bathroom custom home where luxury, innovation, and energy efficiency come together. Situated on a spacious double lot, this remarkable property offers breathtaking panoramic views of the valley, stretching all the way from Blomidon to the Minas Basin. Designed for both comfortable family living and entertaining, the home features a stunning great room, spacious family room, and an abundance of storage throughout. Every detail has been thoughtfully considered, from the elegant LED-lit staircase to the unique movable backsplash that provides convenient access between the kitchen and pantry.Step outside to your own private oasis featuring a 12' x 20' heated saltwater fiberglass in-ground pool surrounded by a beautiful backyardperfect for relaxing or hosting family and friends.Built with sustainability in mind, this home is a fully Net Zero residence, powered by an impressive 79-panel, 525-watt net-metered solar system, allowing for energy independence with virtually no purchased electricity required under normal operating conditions. EV charger is already installed, making the home ready for electric vehicle ownership.Combining spectacular views, premium finishes, exceptional indoor and outdoor living spaces, and cutting-edge energy efficiency, this is a truly one-of-a-kind property that offers an unparalleled lifestyle. (id:63626)
Listed by: Becky Tupper, EXP Realty of Canada Inc.

Home facts and features

Price details
List Price
$1,425,000
Home facts
Bedrooms
5
Full Bathrooms
4
Partial Bathrooms
1
Parking Details
Paved Yard, Electric Vehicle Charging Station(s), Heated Garage, Garage, Attached Garage
Property Type
House
Lot Size
23535 ft²
Depth
Title
Freehold
Style
2 Level
Exterior Finish
Vinyl
Heating Type
Heat Pump, In Floor Heating, Electric, Propane
Cooling
Heat Pump
Pool
In Ground Pool
Features
Walk-In Closet
Amenities
32in min Entry Doorways, Entry threshold less than ½ inch
Appliances
Cooktop, Dishwasher, Dryer, Oven, Refrigerator, Washer
Agent details
Primary Agent
Primary Broker
EXP Realty of Canada Inc.
Secondary Agent
Secondary Broker
EXP Realty of Canada Inc.
Listing details
Days on REW
1 Day
MLS® Number
202618513
Source
Canadian Real Estate Association
Board
Nova Scotia Association of REALTORS®

Is this your listing? Help it to stand out.

Mortgage Calculator

Estimated Payments
Purchase Price
Mortgage Total
Down Payment
Amortization
25 Years
Interest Rate
3.99%

The displayed rates are provided as guidance only, are not guaranteed, or are to be considered an approval of credit. Approval will be based solely on your personal situation. You are encouraged to speak with a Mortgage Professional for the most accurate information and to determine your eligibility.

Property Insights

Riverside Consolidated School
  • n/a
  • K - 5
  • In Catchment
St. Martins School
  • n/a
  • K - 5
  • In Catchment
Salem Elementary School
  • n/a
  • K - 4
  • In Catchment
Marshview Middle School
  • n/a
  • 5 - 8
  • In Catchment
Dorchester Consolidated School
  • n/a
  • K - 8
  • In Catchment
Sackville Christian Academy
  • n/a
  • K - 12
  • In Catchment
Tantramar Regional High School
  • n/a
  • 9 - 12
  • In Catchment
Caledonia Regional High School
  • n/a
  • 6 - 12
  • In Catchment
Hillsborough Elementary School
  • n/a
  • K - 5
  • In Catchment
École Abbey-Landry
  • n/a
  • K - 8
  • In Catchment
School catchments and distances are intended to be used as reference only. To verify enrolment eligibility for a property, contact the school directly.Report Incorrect Info

Cities near Canaan

    Neighborhoods near Canaan

      Listing data is subject to copyright, disclaimer, and additional requirements from the data provider. See our Terms of Use for terms applicable to this listing. Listing data was last updated on 2026-07-24.

