For Sale: 10 Deer Haven Drive, Kentville, NS - REW
Boost your listing
Listing featured. Your listing will be featured on REW.
View featured placement
$743,500
3 bd • 2 ba • 1582 sf • House
10 Deer Haven Drive
Street ViewDirections
$743,500

10 Deer Haven DriveKentville, NS, B4N 0B9

  • 3 Bed
  • 2 Bath
  • 1582 Sqft
  • House

About this home

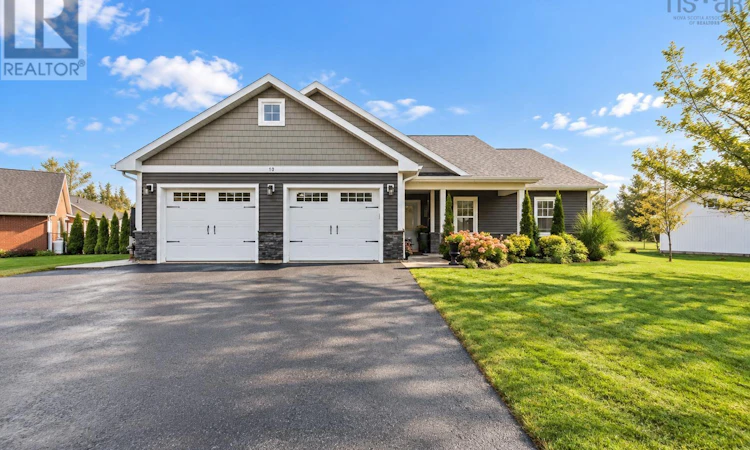
Welcome to 10 Deer Haven Drive in Kentville! Situated on a generous, flat and level lot with elevated Valley views, this beautifully upgraded five-year-old bungalow offers southern backyard exposure, an extra-wide paved driveway with parking for up to 7 vehicles, and exceptional outdoor living. The fully fenced backyard is a private retreat featuring a heated 28' x 15' in-ground pool, hot tub, expansive concrete poolside patio, newly built pergola, storage shed and covered porch with cathedral ceiling, LED pot lights and TV hookupan incredible space for relaxing, entertaining and enjoying all-day sun. Inside, the bright open-concept layout features a spacious great room with tray ceiling, built-in electric fireplace and TV wall, upgraded flooring and lighting, plus a 10-ft four-panel patio door connecting the living space to the backyard. The kitchen offers quartz countertops, a farmhouse sink, tile backsplash, under-cabinet lighting, pantry and sit-up island. The home features 3 bedrooms and 2 full bathrooms, including a spacious primary suite with walk-in closet and private ensuite featuring a double vanity. Additional highlights include black hardware throughout, select dimmers, a well-appointed laundry/mudroom with added cabinetry, heat pump, generator panel and attached double garage with upgraded doors and windows. Just minutes from Kentville amenities, Valley Regional Hospital and Highway 101, this move-in-ready property combines a beautifully upgraded home with a standout lot, ample parking and an exceptional backyard. (id:63626)
Listed by: Michelle Robertson, RE/MAX Nova (Halifax)

Home facts and features

Price details
List Price
$743,500
Home facts
Bedrooms
3
Full Bathrooms
2
Parking Details
Attached Garage, Garage, Heated Garage, Paved Yard
Property Type
House
Lot Size
0 ft²
Depth
Year Built
Built in 2021 (5 yrs old)
Title
Freehold
Exterior Finish
Stone, Vinyl
Heating Type
Heat Pump, Baseboard heaters, Electric, Ductless
Cooling
Air Conditioned
Pool
Above Ground Pool
Amenities
32in min Entry Doorways, Entry less than 3 steps
Appliances
Dishwasher, Dryer, Microwave Range Hood Combo, Refrigerator, Stove, Washer
Agent details
Primary Agent
Primary Broker
RE/MAX Nova (Halifax)
Secondary Agent
Secondary Broker
RE/MAX Nova (Halifax)
Listing details
Days on REW
3 Days
MLS® Number
202625933
Source
Canadian Real Estate Association
Board
Nova Scotia Association of REALTORS®
Is this your listing? Help it to stand out.

Mortgage Calculator

provided by REW Digital Ltd
Estimated Payments
Purchase Price
Mortgage Total
Down Payment
Amortization
25 Years
Interest Rate
3.99%

The displayed rates are provided as guidance only, are not guaranteed, or are to be considered an approval of credit. Approval will be based solely on your personal situation. You are encouraged to speak with a Mortgage Professional for the most accurate information and to determine your eligibility.

Property Insights

Kings County Academy
  • n/a
  • K - 8
Aldershot Elementary School
  • n/a
  • K - 5
Kings County Adult High School
  • n/a
  • 10 - 12
Highbury Education Centre
  • n/a
  • 10 - 12
New Minas Elementary School
  • n/a
  • K - 5
School catchments and distances are intended to be used as reference only. To verify enrolment eligibility for a property, contact the school directly.Report Incorrect Info
Listing data is subject to copyright, disclaimer, and additional requirements from the data provider. See our Terms of Use for terms applicable to this listing. Listing data was last updated on 2026-10-19.
We use cookies and other technologies for functionality, security, and to provide you with a personalized experience on our online services. By continuing to use our online services, you agree to our Privacy Policy and Terms of Use. For information on how to adjust your privacy settings, visit our Cookie Policy.
Dismiss