For Sale: 10 Dalton Street, Riverview, NB - REW
Boost your listing
Listing featured. Your listing will be featured on REW.
View featured placement
$364,900
3 + 0 bd • 3 ba • 2016 sf • House
$364,900

10 Dalton StreetRiverview, NB, E1B 0G7

  • 3 + 0 Bed
  • 3 Bath
  • 2016 Sqft
  • House

About this home

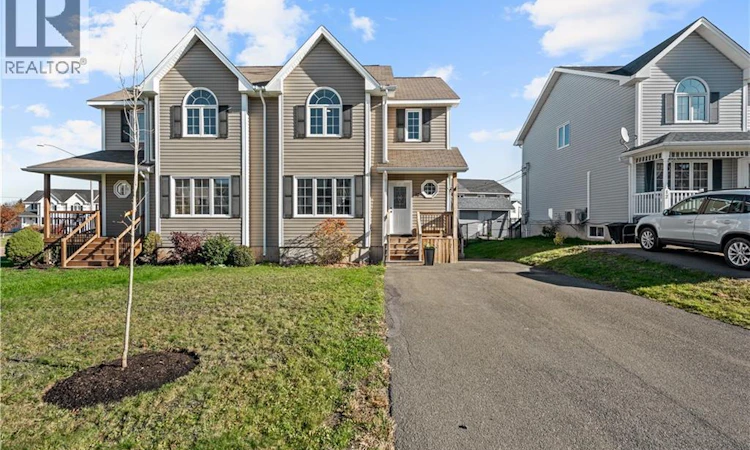
Welcome to 10 Dalton St in Riverview, a beautifully kept 2-storey semi-detached home built in 2009, offering 2,016 square feet of comfortable living on a quiet, welcoming street. Out front, a DOUBLE PAVED DRIVEWAY offers generous parking, while a convenient side entrance adds everyday flexibility. The FRONT, SIDE AND BACK DECKS are just one year old, creating wonderful spots for morning coffee, summer barbecues, or simply unwinding at the end of the day. Comfort is easy year-round with electric baseboard heating and a MINI-SPLIT for efficient heating and cooling. Step inside to an inviting entry that opens to a bright living area, perfect for relaxing or entertaining. The STYLISH KITCHEN features APPLIANCES THAT ARE ONLY 3 YEARS OLD, and the home was THOROUGHLY PAINTED THROUGHOUT IN MARCH 2026, giving every room a fresh, clean feel. Brand new light fixtures add a modern touch, and a half bathroom and main floor laundry keep daily routines simple. Upstairs, you will find three bedrooms, including a primary retreat with a WALK-IN CLOSET for all your storage needs. The finished lower level extends your living space with a spacious family or rec room, ideal for movie nights, a play area, or a home gym, along with a convenient 3 piece bathroom. Outside, the FENCED BACKYARD provides a safe, private space for kids, pets, and gatherings. Move-in ready and full of recent updates, this Riverview home is ready for its next chapter. Contact your favourite REALTOR® today to schedule your private viewing! (id:63626)
Listed by: Ana Maria Cloney, Salesperson, Real Broker

Home facts and features

Price details
List Price
$364,900
Gross Taxes for 2026
$4,432
Home facts
Bedrooms
3
Full Bathrooms
2
Partial Bathrooms
1
Property Type
House
Lot Size
269 ft²
Depth
Year Built
Built in 2009 (17 yrs old)
Title
Freehold
Style
2 Level
Exterior Finish
Vinyl
Heating Type
Heat Pump, Baseboard heaters, Electric
Cooling
Air exchanger, Heat Pump
Agent details
Primary Agent
Ana Maria Cloney
Primary Broker
Real Broker
Listing details
Days on REW
1 Day
MLS® Number
NB150461
Source
Canadian Real Estate Association
Is this your listing? Help it to stand out.

Mortgage Calculator

provided by REW Digital Ltd
Estimated Payments
Purchase Price
Mortgage Total
Down Payment
Amortization
25 Years
Interest Rate
3.99%

The displayed rates are provided as guidance only, are not guaranteed, or are to be considered an approval of credit. Approval will be based solely on your personal situation. You are encouraged to speak with a Mortgage Professional for the most accurate information and to determine your eligibility.

Property Insights

Riverview East School
  • n/a
  • K - 8
  • In Catchment
Hillsborough Elementary School
  • n/a
  • K - 5
  • In Catchment
Caledonia Regional High School
  • n/a
  • 6 - 12
  • In Catchment
School catchments and distances are intended to be used as reference only. To verify enrolment eligibility for a property, contact the school directly.Report Incorrect Info
Listing data is subject to copyright, disclaimer, and additional requirements from the data provider. See our Terms of Use for terms applicable to this listing. Listing data was last updated on 2026-10-30.
We use cookies and other technologies for functionality, security, and to provide you with a personalized experience on our online services. By continuing to use our online services, you agree to our Privacy Policy and Terms of Use. For information on how to adjust your privacy settings, visit our Cookie Policy.
Dismiss