For Sale: 10 Bayview Drive, Amherst, NS - REW
Boost your listing
Listing featured. Your listing will be featured on REW.
View featured placement
$119,000
3 bd 1 ba 706 sf Mfd/Mobile Home
$119,000

10 Bayview DriveAmherst, NS, B4H 4E7

  • 3 Bed
  • 1 Bath
  • 706 Sqft
  • Mfd/Mobile Home

About this home

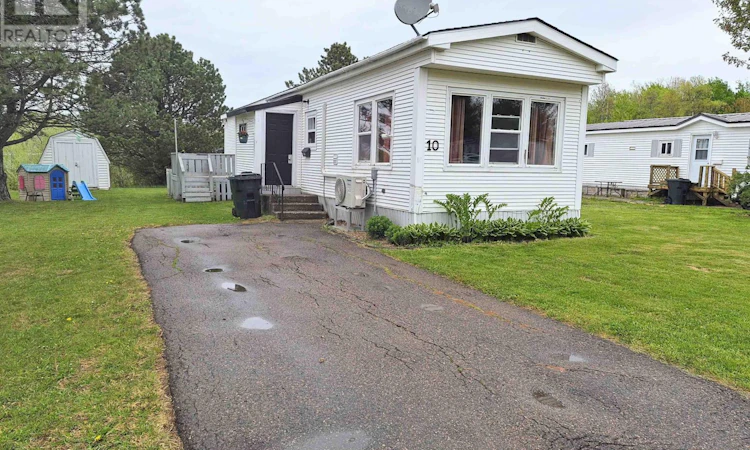
Welcome to this updated and affordable three bedroom mini home located in a quiet, peaceful park just minutes from downtown. Perfect for first time buyers, downsizers, or anyone seeking comfortable, low maintenance living at an affordable price.Step inside to a bright and inviting layout featuring a large eat in kitchen, a spacious sun filled living room, and three nice sized bedrooms with plenty of room for family, guests, or a home office. The bathroom was stylishly upgraded in December 2022, and some newer flooring throughout the home adds a fresh modern feel. Enjoy year round comfort with the energy efficient heat pump installed in February 2022, offering both heating and cooling. Additional updates include new roof shingles completed in 2019 and an updated electrical entrance for added peace of mind.Outside, the large yard provides the perfect space for entertaining, relaxing, or gardening. A great sized shed with new doors offers excellent storage, while the convenient front porch adds extra space for storage and everyday convenience. With washer and dryer located in the bathroom, numerous updates already completed, and true move in ready condition, this charming mini home is a fantastic opportunity to own an affordable home in a desirable community setting. (id:63626)
Listed by: Crystol Theriault, Salesperson, Royal LePage Cumberland Realty Ltd.

Home facts and features

Price details
List Price
$119,000
Home facts
Bedrooms
3
Full Bathrooms
1
Parking Details
Parking Space(s), Paved Yard
Property Type
Mfd/Mobile Home
Year Built
Built in 1972 (54 yrs old)
Title
Freehold
Exterior Finish
Vinyl
Heating Type
Heat Pump, Baseboard heaters, Electric, Ductless
Cooling
Air Conditioned
Features
Level
Amenities
32in min Hallways, 5ft min Kitchen Turning Radius
Appliances
Dryer, Refrigerator, Stove, Washer
Agent details
Primary Agent
Primary Broker
Royal LePage Cumberland Realty Ltd.
Listing details
Days on REW
58 Days
MLS® Number
202612112
Source
Canadian Real Estate Association
Board
Nova Scotia Association of REALTORS®

Is this your listing? Help it to stand out.

Mortgage Calculator

Estimated Payments
Purchase Price
Mortgage Total
Down Payment
Amortization
25 Years
Interest Rate
3.99%

The displayed rates are provided as guidance only, are not guaranteed, or are to be considered an approval of credit. Approval will be based solely on your personal situation. You are encouraged to speak with a Mortgage Professional for the most accurate information and to determine your eligibility.

Property Insights

Marshview Middle School
  • n/a
  • 5 - 8
  • In Catchment
Salem Elementary School
  • n/a
  • K - 4
  • In Catchment
Sackville Christian Academy
  • n/a
  • K - 12
  • In Catchment
Tantramar Regional High School
  • n/a
  • 9 - 12
  • In Catchment
Dorchester Consolidated School
  • n/a
  • K - 8
  • In Catchment
Port Elgin Regional School
  • n/a
  • K - 8
  • In Catchment
École Abbey-Landry
  • n/a
  • K - 8
  • In Catchment
Hillsborough Elementary School
  • n/a
  • K - 5
  • In Catchment
Caledonia Regional High School
  • n/a
  • 6 - 12
  • In Catchment
Riverside Consolidated School
  • n/a
  • K - 5
  • In Catchment
School catchments and distances are intended to be used as reference only. To verify enrolment eligibility for a property, contact the school directly.Report Incorrect Info
Listing data is subject to copyright, disclaimer, and additional requirements from the data provider. See our Terms of Use for terms applicable to this listing. Listing data was last updated on 2026-07-22.

