For Sale: 1 Sylvan Drive, Wolfville, NS - REW
Boost your listing
Listing featured. Your listing will be featured on REW.
View featured placement
$639,900
4 bd 2 ba 2102 sf House
1 Sylvan Drive
Street ViewDirections
$639,900

1 Sylvan DriveWolfville, NS, B4P 1X6

  • 4 Bed
  • 2 Bath
  • 2102 Sqft
  • House

About this home

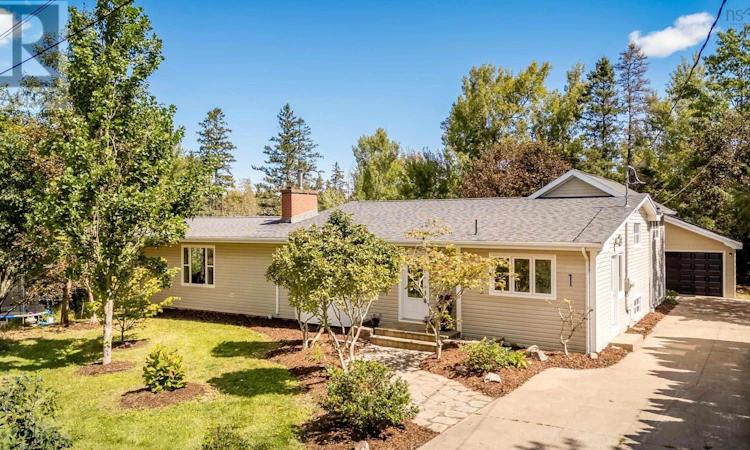
Does your dream home have four bedrooms, a big backyard, a garage, colourful spaces and a layout that just works for family life? You can wake up from that dream! Welcome to 1 Sylvan Drive, a thoughtfully designed split-level home nestled in a quiet neighbourhood in the vibrant town of Wolfville. The main level is the heart of the home, bringing everyone together with a spacious kitchen, completely gutted and renovated in 2023, a bright and welcoming dining room made for family dinners and gatherings, and a cozy living room anchored by a WETT-compliant Pacific Energy wood stove. Upstairs, youll find two generously sized bedrooms, including a comfortable primary with ample closet space, and a second bedroom perfectly suited for siblings to share, along with a four-piece bathroom. Most rooms throughout the home have been recently painted, including the garage and the back of the house, adding to its fresh and well-maintained feel. Head downstairs and the possibilities continue. Two additional bedrooms each offer their own walkout to the backyard, creating flexible space for growing families, guests, a home office or rec room. Convenient laundry is also located on this level, and with its layout and separate outdoor access, the lower level offers potential for an in-law suite, subject to any necessary approvals. Outside, the spacious backyard backs directly onto the Acadia Woodland Trail, offering a wonderful connection to nature just beyond your door. The expansive deck provides the perfect setting for morning coffee, summer evenings or gathering with friends and neighbours, and a large detached garage adds even more functionality to the property, with ample storage and space for a vehicle. Four bedrooms. A big backyard. A garage. Flexible family space. Walking distance to Acadia University. And all the vibrancy of Wolfville right at your doorstep. This could be the one youve been dreaming about. (id:63626)
Listed by: Christine Fancy, Exit Realty Town & Country

Home facts and features

Price details
List Price
$639,900
Home facts
Bedrooms
4
Full Bathrooms
1
Partial Bathrooms
1
Parking Details
Garage, Detached Garage
Property Type
House
Lot Size
13960 ft²
Depth
Year Built
Built in 1967 (59 yrs old)
Title
Freehold
Exterior Finish
Vinyl
Heating Type
Heat Pump, Baseboard heaters, Stove, Electric, Wood, Ductless
Cooling
Air Conditioned
Basement Details
Crawl space
Amenities
5ft min Kitchen Turning Radius, Entry less than 3 steps
Appliances
Dishwasher, Dryer, Range - Electric, Refrigerator, Washer
Agent details
Primary Agent
Primary Broker
Exit Realty Town & Country
Listing details
Days on REW
2 Days
MLS® Number
202622292
Source
Canadian Real Estate Association
Board
Nova Scotia Association of REALTORS®

Is this your listing? Help it to stand out.

Mortgage Calculator

Estimated Payments
Purchase Price
Mortgage Total
Down Payment
Amortization
25 Years
Interest Rate
3.99%

The displayed rates are provided as guidance only, are not guaranteed, or are to be considered an approval of credit. Approval will be based solely on your personal situation. You are encouraged to speak with a Mortgage Professional for the most accurate information and to determine your eligibility.

Property Insights

Landmark East School
  • n/a
  • 3 - 12
Wolfville School
  • n/a
  • K - 8
Gaspereau Valley Elementary School
  • n/a
  • K - 5
Horton High School
  • n/a
  • 9 - 12
School catchments and distances are intended to be used as reference only. To verify enrolment eligibility for a property, contact the school directly.Report Incorrect Info
Listing data is subject to copyright, disclaimer, and additional requirements from the data provider. See our Terms of Use for terms applicable to this listing. Listing data was last updated on 2026-09-04.
We use cookies and other technologies for functionality, security, and to provide you with a personalized experience on our online services. By continuing to use our online services, you agree to our Privacy Policy and Terms of Use. For information on how to adjust your privacy settings, visit our Cookie Policy.
Dismiss

