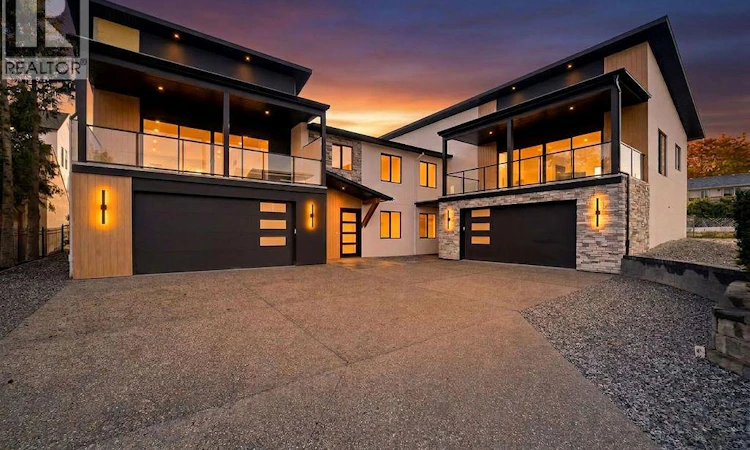
For Sale: 1 Lot Proposed-1080 NE 9 Avenue, Salmon Arm, BC - REW
Boost your listing
Listing featured. Your listing will be featured on REW.
View featured placement
$959,900
3 bd • 3 ba • 2354 sf • House

1080 9 Avenue NE Unit# 1 Lot# ProposedSalmon Arm, BC, V1E 4A8

  • 3 Bed
  • 3 Bath
  • 2354 Sqft
  • House

About this home

Looking for a home that stands apart from the rest? This brand-new 3 bedroom, 3 bath home brings together contemporary design, exceptional construction and beautiful finishes to create something truly special. The bright open-concept main living area features soaring vaulted ceilings, high-end engineered hardwood flooring, expansive windows and a 16' wide patio door opening onto the 10' x 24' covered deck. A floor-to-ceiling concrete fireplace with a custom white oak mantel creates a striking focal point. The kitchen features custom cabinetry, quartz countertops, a generous island, full-height backsplash, gas range and modern pendant lighting. A separate butler’s pantry adds extra cabinetry, counter space and storage. Built with ICF construction from the footings right through to the trusses, this home delivers exceptional energy efficiency, durability and soundproofing, quality you may not see at first glance, but will appreciate every day. The primary suite feels like a private retreat, complete with an exceptionally generous 9' x 9' walk-in closet and spa-inspired ensuite with dual sinks, quartz countertops, a freestanding soaker tub and glass-enclosed shower with floor-to-ceiling tile. Also on the main floor is a second bedroom, full 4-piece bathroom and separate laundry/mudroom with utility sink, cabinetry and direct access to the backyard living area. The lower level offers a beautiful custom entry door, third bedroom that also works well as a home office, full 4-piece bathroom and inviting family room. Grade-level windows bring in plenty of natural light, keeping the space bright and welcoming. The oversized 21'10"" x 38'5"" garage offers exceptional room for vehicles, storage, a workshop, boats and all your toys. Set in the desirable McGuire Lake area, you can walk to downtown, Shuswap Lake and the wharf, just one more reason this home truly stands apart from the rest and deserves a closer look. (id:63626)
Listed by: Sandra Kentel PREC*, Personal Real Estate Corporation, REMAX Shuswap

Home facts and features

Price details
List Price
Gross Taxes for 2026
$1,892
Strata Maintenance Fees
$224 Monthly
Home facts
Bedrooms
3
Full Bathrooms
3
Parking Spaces
8
Parking Details
Attached Garage, Oversize
Property Type
House
Depth
Year Built
Built in 2026 (0 yrs old)
Title
Condo/Strata
Style
Other
Exterior Finish
Stucco, Metal, Other
Heating Type
Heat Pump, Forced air
Cooling
Heat Pump
Basement Details
Full
Appliances
Dishwasher, Dryer, Microwave, Range - Gas, Refrigerator, Washer
Agent details
Primary Agent
Sandra Kentel PREC*
Primary Broker
REMAX Shuswap
Secondary Agent
Secondary Broker
REMAX Shuswap
Listing details
Days on REW
3 Days
MLS® Number
10403569
Source
Canadian Real Estate Association

Is this your listing? Help it to stand out.

Mortgage Calculator

provided by REW Digital Ltd
Estimated Payments
Purchase Price
Mortgage Total
Down Payment
Amortization
25 Years
Interest Rate
3.99%

Connect with our mortgage partner

Jenny Griffith

Jenny Griffith

Verico Compass Mortgage Group

Fast approvals, better rates, expert advice—let’s make your mortgage simple and stress-free

Connect with a mortgage expert

The displayed rates are provided as guidance only, are not guaranteed, or are to be considered an approval of credit. Approval will be based solely on your personal situation. You are encouraged to speak with a Mortgage Professional for the most accurate information and to determine your eligibility.

Property Insights

Bastion Elementary School
  • Public
  • K - 5
DESC StrongStart Centre
  • Public
  • Pre-K
King's Christian School
  • Independent
  • K - 12
Salmon Arm Secondary School
  • Public
  • 9 - 12
South Broadview School
  • Public
  • Pre-K - 5
Shuswap Middle School
  • Public
  • 6 - 8
Hillcrest Elementary School
  • Public
  • K - 5
Shuswap SDA School
  • Independent
  • K - 8
School catchments and distances are intended to be used as reference only. To verify enrolment eligibility for a property, contact the school directly.Report Incorrect Info
Listing data is subject to copyright, disclaimer, and additional requirements from the data provider. See our Terms of Use for terms applicable to this listing. Listing data was last updated on 2026-10-17.
We use cookies and other technologies for functionality, security, and to provide you with a personalized experience on our online services. By continuing to use our online services, you agree to our Privacy Policy and Terms of Use. For information on how to adjust your privacy settings, visit our Cookie Policy.
Dismiss

