For Sale: 1 Griffin Street, Grand Falls-Windsor, NL - REW
Boost your listing
Listing featured. Your listing will be featured on REW.
View featured placement
$479,999
3 + 2 bd • 3 ba • 2658 sf • House
1 Griffin Street
Street ViewDirections
$479,999

1 Griffin StreetGrand Falls-Windsor, NL, A2A 0A4

  • 3 + 2 Bed
  • 3 Bath
  • 2658 Sqft
  • House

About this home

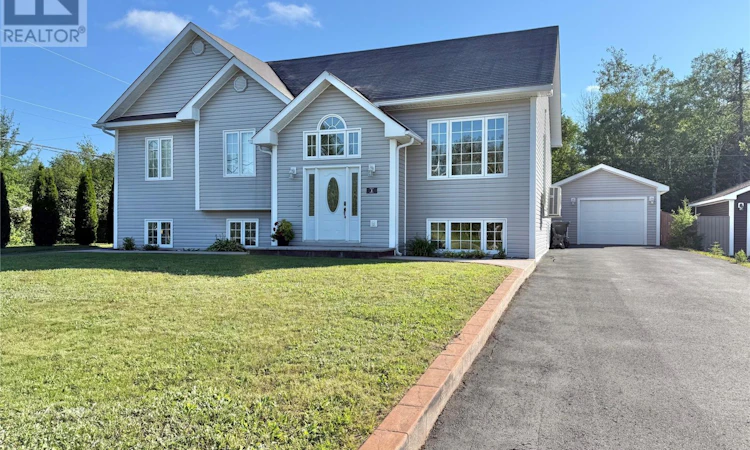
Welcome to this exceptional family home, perfectly located in one of the area’s most sought-after family-friendly neighborhoods. Situated on a beautifully landscaped lot, this impressive property offers outstanding curb appeal with stamped concrete walkways, two paved driveways, a fully fenced backyard, a wired 16’ x 24’ detached garage, and a stunning multi-level deck complete with a 12’ x 14’ screened-in gazebo—creating the perfect outdoor space for entertaining or relaxing with family and friends. Step inside to a welcoming front foyer featuring double coat closets and a beautiful hardwood staircase leading to the bright and spacious main level. The inviting living room flows effortlessly into the dining area, while the well-appointed kitchen showcases beautiful birch cabinetry, a centre island, and an abundance of workspace for everyday living and entertaining. The main floor also offers three generous bedrooms and a full bathroom, including a spacious primary suite complete with a walk-in closet and private ensuite. Hardwood flooring throughout most of the main level adds warmth and timeless appeal. The fully developed basement provides exceptional additional living space with two more bedrooms, a cozy family room featuring a fireplace, a versatile utility/gym room, a three-piece bathroom, and convenient exterior access—making this level ideal for a growing family or guests. Comfort is ensured year-round with electric heat and energy-efficient mini-split heat pumps on both levels, providing economical heating and cooling. Offering five bedrooms, three bathrooms, outstanding curb appeal, and an absolutely gorgeous backyard, this move-in-ready home truly checks every box. A rare opportunity to own a complete package in an exceptional neighborhood—this is one you won’t want to miss! (id:63626)
Listed by: Ally Sheppard, Royal LePage Generation Realty

Home facts and features

Price details
List Price
$479,999
Gross Taxes for 2026
$3,172
Home facts
Bedrooms
3 + 2
Full Bathrooms
3
Parking Details
Detached Garage
Property Type
House
Depth
118.75
Year Built
Built in 2011 (15 yrs old)
Title
Freehold
Exterior Finish
Vinyl siding
Heating Type
Baseboard heaters, Electric, Mini-Split
Appliances
Dishwasher, Dryer, Microwave, Refrigerator, See remarks, Stove, Washer
Agent details
Primary Agent
Primary Broker
Royal LePage Generation Realty
Listing details
Days on REW
83 Days
MLS® Number
1301510
Source
Canadian Real Estate Association

Mortgage Calculator

provided by REW Digital Ltd
Estimated Payments
Purchase Price
Mortgage Total
Down Payment
Amortization
25 Years
Interest Rate
3.99%

The displayed rates are provided as guidance only, are not guaranteed, or are to be considered an approval of credit. Approval will be based solely on your personal situation. You are encouraged to speak with a Mortgage Professional for the most accurate information and to determine your eligibility.

Property Insights

Exploits Valley High
  • n/a
  • 10 - 13
  • In Catchment
Sprucewood Academy
  • n/a
  • 4 - 6
  • In Catchment
Forest Park Primary School
  • n/a
  • K - 3
  • In Catchment
Avoca Collegiate
  • n/a
  • K - 9
  • In Catchment
School catchments and distances are intended to be used as reference only. To verify enrolment eligibility for a property, contact the school directly.Report Incorrect Info
Listing data is subject to copyright, disclaimer, and additional requirements from the data provider. See our Terms of Use for terms applicable to this listing. Listing data was last updated on 2026-10-28.
We use cookies and other technologies for functionality, security, and to provide you with a personalized experience on our online services. By continuing to use our online services, you agree to our Privacy Policy and Terms of Use. For information on how to adjust your privacy settings, visit our Cookie Policy.
Dismiss