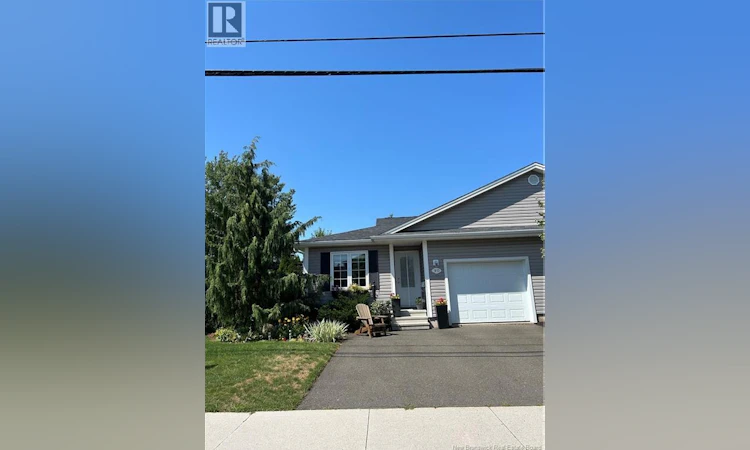
For Sale: 1-90 Damien Street, Dieppe, NB - REW
Boost your listing
Listing featured. Your listing will be featured on REW.
View featured placement
$394,000
3 bd 2 ba 1940 sf House
$394,000

1-90 Damien StreetDieppe, NB, E1A 0H3

  • 3 Bed
  • 2 Bath
  • 1940 Sqft
  • House

About this home

Captivating end unit condo you have to see to appreciate. From the moment you pull into the double paved drive you will notice the impeccable landscaping and fall in love. Inside offers main floor living with custom design, higher end finishing's throughout. Step in to the ceramic tiled spacious foyer with coat closet and access to the single, heated garage. To your left, you are welcomed in to the front bedroom by edifying pillars which compliment the room currently being used as a warm relaxing den. Down the hall opens to the kitchen, dining, livingroom and 3 season sunroom. The kitchen showcases ample cabinetry with built in china display, pantry pullouts, plate caddy, undermount lighting, Crown molding trimming, and Stainless steel double door fridge, induction stove/oven and microwave hood range. The Dining area is well appointed with offset windows lining up your designated area for a large farm table with complimenting lighting. The livingroom area is spacious with a stunning, English flare, electric fireplace to cozy up to on those cold winter nights. Just off the livingroom you are led towards a shiplap focal wall that separates the main bath offering laundry closet and a roomy 4pc bath with Jet Tub and deep linen closet and to the spacious primary bedroom (room for king size bed, dressers/nightables) with large double closet with built in organizer. Sleep peacefully in this back bedroom with the backyard lined with trees to block any noise. Downstairs opens up and shows you the ample size of this home. Enjoy family movies, games and all activites in this large family room. In the hallway you can enter into a generous storage room, a walk in closet, brand new 3 piece bath (your family & guests will appreciate) and non conforming (quote for window obtained) Large bedroom being used as home office. The 3 season room is the 'piece de resistance' to unwind and enjoy the tranquil backyard perennial gardens, tree lined privacy in your own oasis . view today! (id:63626)
Listed by: Treena Davidson, Salesperson, RE/MAX Quality Real Estate Inc.

Home facts and features

Price details
List Price
$394,000
Gross Taxes for 2026
$4,009
Strata Maintenance Fees
$350 Monthly
Home facts
Bedrooms
3
Full Bathrooms
2
Parking Details
Heated Garage, Garage, Inside Entry, Attached Garage
Property Type
House
Depth
Year Built
Built in 2006 (20 yrs old)
Title
Condo/Strata
Exterior Finish
Vinyl
Heating Type
Heat Pump, Baseboard heaters, Electric
Cooling
Air exchanger, Heat Pump
Basement Details
Finished, Full
Features
Golf course/parkland, Level lot, Treed
Agent details
Primary Agent
Treena Davidson
Primary Broker
RE/MAX Quality Real Estate Inc.
Listing details
Days on REW
8 Days
MLS® Number
NB145511
Source
Canadian Real Estate Association

Is this your listing? Help it to stand out.

Mortgage Calculator

Estimated Payments
Purchase Price
Mortgage Total
Down Payment
Amortization
25 Years
Interest Rate
3.99%

The displayed rates are provided as guidance only, are not guaranteed, or are to be considered an approval of credit. Approval will be based solely on your personal situation. You are encouraged to speak with a Mortgage Professional for the most accurate information and to determine your eligibility.

Property Insights

École Anna-Malenfant
  • n/a
  • K - 5
  • In Catchment
École Amirault
  • n/a
  • K - 2
  • In Catchment
Lou MacNarin School
  • n/a
  • K - 5
  • In Catchment
École Carrefour De l'Acadie
  • n/a
  • 6 - 8
  • In Catchment
École Mathieu-Martin
  • n/a
  • 9 - 12
  • In Catchment
École Le Marais
  • n/a
  • 3 - 5
  • In Catchment
École Antonine-Maillet
  • n/a
  • 6 - 8
  • In Catchment
École Sainte-Thérèse
  • n/a
  • K - 5
  • In Catchment
École Abbey-Landry
  • n/a
  • K - 8
  • In Catchment
School catchments and distances are intended to be used as reference only. To verify enrolment eligibility for a property, contact the school directly.Report Incorrect Info
Listing data is subject to copyright, disclaimer, and additional requirements from the data provider. See our Terms of Use for terms applicable to this listing. Listing data was last updated on 2026-08-15.
We use cookies and other technologies for functionality, security, and to provide you with a personalized experience on our online services. By continuing to use our online services, you agree to our Privacy Policy and Terms of Use. For information on how to adjust your privacy settings, visit our Cookie Policy.
Dismiss

