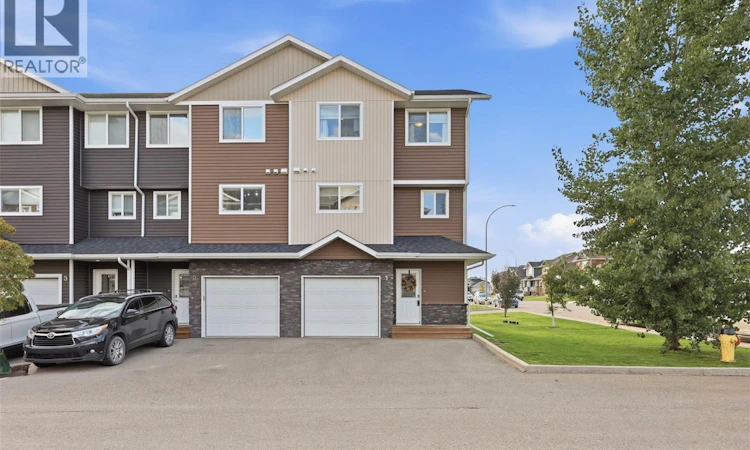
For Sale: 1-1060 Parr Hill Drive, Martensville, SK - REW
Boost your listing
Listing featured. Your listing will be featured on REW.
View featured placement
$389,900
3 bd 3 ba 1656 sf Townhouse
$389,900

1 1060 Parr Hill DriveMartensville, SK, S0K 2T1

  • 3 Bed
  • 3 Bath
  • 1656 Sqft
  • Townhouse

About this home

Remarkable property located in the thriving Lake Vista community of Martensville. This new development offers scenic walking paths, ponds and convenient access to a massive park featuring Martensville’s new athletic pavilion, skate park, outdoor pool and brand new school. With quick access to highways connecting Saskatoon and Warman, this home is ideally located in one of Martensville’s most desirable areas. This impressive corner unit offers additional square footage compared with interior units, plus extra windows in the kitchen and bedrooms that fill the home with natural light. The front of the townhouse provides two parking spaces plus an insulated and drywalled single attached garage. Additional street parking is available for guests. Step inside and appreciate the spacious foyer, a convenient feature for families and guests. The bright living room is designed to impress, featuring soaring 12 foot ceilings, four large windows and direct access to your private deck. The well appointed kitchen features a dining area, quartz countertops, stainless steel appliances, a window over the sink and a convenient two piece bathroom nearby. Upstairs, you will find three bedrooms, ideal for a growing family, plus upper level laundry. The primary bedroom features a walk in closet with a window for natural light and a private four piece ensuite bathroom. As a corner unit, the bedrooms benefit from additional windows, creating a bright and welcoming atmosphere. The basement is ready for your finishing touches or can provide excellent storage space. Call your REALTOR® today to book your private viewing. (id:63626)
Listed by: Austin Reimer-McDowell, Salesperson, RE/MAX Saskatoon

Home facts and features

Price details
List Price
$389,900
Gross Taxes for 2026
$3,700
Strata Maintenance Fees
$320 Monthly
Home facts
Bedrooms
3
Full Bathrooms
3
Parking Details
Attached Garage, Parking Space(s)
Property Type
Townhouse
Year Built
Built in 2016 (10 yrs old)
Title
Condo/Strata
Heating Type
Forced air
Cooling
Central air conditioning
Basement Details
Unfinished, Partial
Appliances
Dishwasher, Dryer, Garage door opener remote(s), Microwave, Refrigerator, Stove, Washer, Window Coverings
Agent details
Primary Agent
Primary Broker
RE/MAX Saskatoon
Listing details
Days on REW
1 Day
MLS® Number
SK048648
Source
Canadian Real Estate Association

Is this your listing? Help it to stand out.

Mortgage Calculator

Estimated Payments
Purchase Price
Mortgage Total
Down Payment
Amortization
25 Years
Interest Rate
3.99%

The displayed rates are provided as guidance only, are not guaranteed, or are to be considered an approval of credit. Approval will be based solely on your personal situation. You are encouraged to speak with a Mortgage Professional for the most accurate information and to determine your eligibility.

Property Insights

Venture Heights Elementary School
  • n/a
  • K - 8
Martensville High School
  • n/a
  • 9 - 12
Valley Manor Elementary School
  • n/a
  • K - 8
Holy Mary Catholic School
  • n/a
  • K - 8
Holy Trinity Catholic School
  • n/a
  • K - 8
School catchments and distances are intended to be used as reference only. To verify enrolment eligibility for a property, contact the school directly.Report Incorrect Info
Listing data is subject to copyright, disclaimer, and additional requirements from the data provider. See our Terms of Use for terms applicable to this listing. Listing data was last updated on 2026-09-16.
We use cookies and other technologies for functionality, security, and to provide you with a personalized experience on our online services. By continuing to use our online services, you agree to our Privacy Policy and Terms of Use. For information on how to adjust your privacy settings, visit our Cookie Policy.
Dismiss






