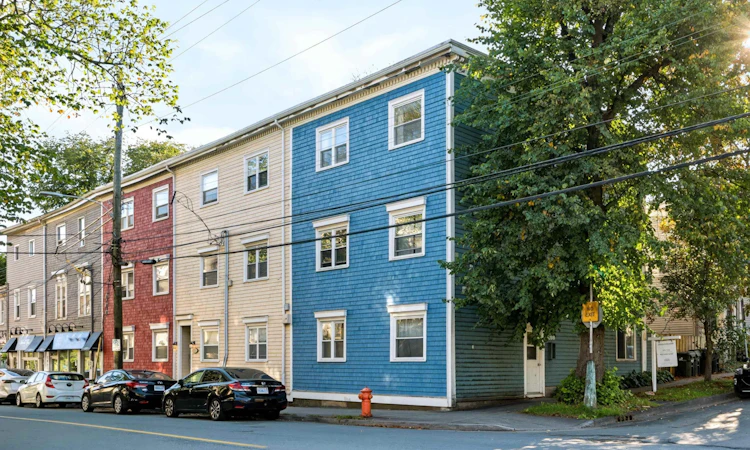
For Sale: 1-1034 Barrington Street, Halifax, NS - REW
Boost your listing
Listing featured. Your listing will be featured on REW.
View featured placement
$389,900
2 bd • 1 ba • 751 sf • Apt/Condo
$389,900

1034 Barrington Street Unit 1Halifax, NS, B3K 2W9

  • 2 Bed
  • 1 Bath
  • 751 Sqft
  • Apt/Condo

About this home

Welcome to Barrinsmith Condo — a charming top-floor residence in one of Halifax’s most desirable South End locations. Ideally situated at the corner of Barrington and Smith Street, this beautiful heritage property offers an appealing blend of character, comfort, and modern updates. Bright and inviting, this two-bedroom unit features hardwood flooring throughout the main living areas and an abundance of natural light that creates a warm, airy atmosphere. Freshly renovated in September 2026, the unit has been fully repainted and features brand-new light fixtures throughout. The spacious eat-in kitchen has been refreshed with brand-new cabinetry, new flooring and a new microwave, creating a clean and updated space for everyday living. The bathroom has also been newly updated with a brand-new toilet, vanity, sink and faucet fixtures. From the kitchen, step out onto your private balcony nestled among mature trees and overlooking the peaceful landscaped yard — a rare urban retreat in the heart of the city. In-suite laundry adds everyday convenience. Enjoy an exceptional South End lifestyle with universities, the Halifax Public Library, restaurants, cafés, grocery stores and downtown amenities all just steps away — a location where a car is truly optional. The building has also benefited from significant improvements, including blown-in insulation, a natural gas heating system, improved basement ventilation and a brand-new back deck. With fresh renovations completed in September 2026, this move-in-ready condo offers an exceptional opportunity to enjoy character, convenience and outstanding walkability in one of Halifax’s most sought-after neighbourhoods. Don’t miss it.
Listing courtesy of Engel & Volkers
Listed by: Mina Yang, Engel & Volkers

Home facts and features

Price details
List Price
$389,900
Home facts
Bedrooms
2
Full Bathrooms
1
Parking Details
No Garage,
Property Type
Apt/Condo
Exterior Finish
Heating Type
Hot Water, Radiant
Agent details
Primary Agent
Primary Broker
Engel & Volkers
Listing details
Days on REW
16 Days
Property Views
26
MLS® Number
202624359
Source
Engel & Völkers
Board
Nova Scotia Association of REALTORS®
Is this your listing? Help it to stand out.

Mortgage Calculator

Estimated Payments
Purchase Price
Mortgage Total
Down Payment
Amortization
25 Years
Interest Rate
3.99%

The displayed rates are provided as guidance only, are not guaranteed, or are to be considered an approval of credit. Approval will be based solely on your personal situation. You are encouraged to speak with a Mortgage Professional for the most accurate information and to determine your eligibility.

Property Insights

Saint Mary's Elementary School
  • n/a
  • K - 6
  • In Catchment
Inglis Street Elementary School
  • n/a
  • K - 6
  • In Catchment
Gorsebrook Junior High School
  • n/a
  • 7 - 9
  • In Catchment
Citadel High School
  • n/a
  • 10 - 12
  • In Catchment
Lemarchant-St. Thomas Elementary School
  • n/a
  • K - 6
  • In Catchment
Halifax Central Junior High School
  • n/a
  • 7 - 9
  • In Catchment
Sir Charles Tupper School
  • n/a
  • K - 6
  • In Catchment
Joseph Howe Elementary School
  • n/a
  • K - 6
  • In Catchment
Oxford School
  • n/a
  • K - 9
  • In Catchment
St. Joseph's-Alexander McKay Elementary School
  • n/a
  • K - 6
  • In Catchment
School catchments and distances are intended to be used as reference only. To verify enrolment eligibility for a property, contact the school directly.Report Incorrect Info
Listing data is subject to copyright, disclaimer, and additional requirements from the data provider. See our Terms of Use for terms applicable to this listing. Listing data was last updated on 2026-10-10.
We use cookies and other technologies for functionality, security, and to provide you with a personalized experience on our online services. By continuing to use our online services, you agree to our Privacy Policy and Terms of Use. For information on how to adjust your privacy settings, visit our Cookie Policy.
Dismiss

