Nova by Mortise Group of Companies, Surrey BC - REW
Boost your listing
Nova
Surrey, BC

Other nearby developments

  • Now Selling
    Hartley
    Hartley
    Condo
    Whalley
  • Now Selling
    Bute at Clayton Crest
    Bute at Clayton Crest
    Condo
    Clayton
  • Now Selling
    Carmel Collection
    Carmel Collection
    Townhome
    Grandview
New Construction

Nova

Contact for pricing
8140 166 Street
Register Now
Move in TBD
Nova highlights
Type:
Townhome
Bedrooms:
3 - 3.5 bedrooms
Units:
246 units
Floors:
6 floors
Development Features
Development Overview
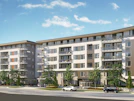
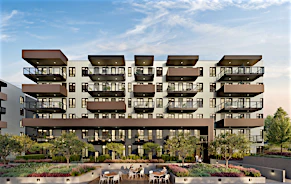
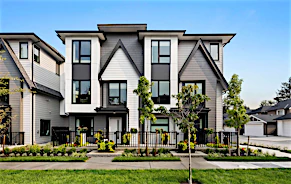
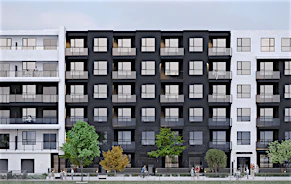
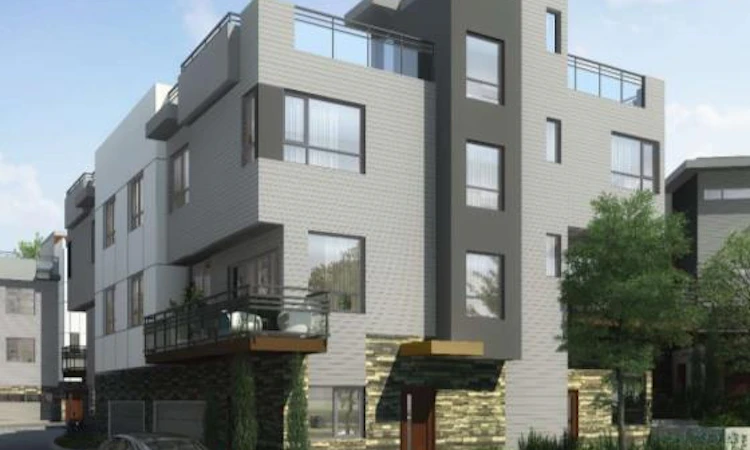
Introducing NOVA Phase 2 by Mortise - A new collection of inspired condos within the established master-planned community of townhomes ideally situated next to Surrey's future Skytrain line in the heart of Fleetwood. These homes represent unmatched value without compromise. Immersing state-of-the-art comforts and unparalleled amenities for your family to enjoy. NOVA will be the envy of the neighborhood. Source: Nova by Mortise
Welcome Home | • Contemporary WestCoast-inspired architecture | • Lush landscaping throughout the community | • Steps away from shops, schools, recreation center, turf fields restaurants | and newly announced sky train route | • Unparalleled Amenity Space over 3 levels including: state of the art | daycare, roof-top outdoor space and spacious lounge/party room. | • Most homes come complete with double side | Interiors | • Sleek and modern interiors with a selection of open-concept layouts to | choose from | • 2 professionally-designed colour schemes to personalize your home: | Dusk and Dawn | • 9’ ceilings | • fireplace in the family room | • Wide plank laminate wood flooring throughout main living areas | • Cozy carpeting in bedroom, upper hallways and stairs | • Premium porcelain tile flooring in bathroom | • Big and bright Energy Star low-E windows throughout to maximize light, | with 2” faux wood blinds | Kitchens | • Designer kitchens featuring quartz countertops, backsplashes and | premium lighting | • Modern sleek custom cabinet doors with modern polished chrome pulls | and soft close drawers and doors | • Over-sized, extra deep stainless steel under-mount skink with polished | chrome kitchen faucet and extractable spray | • In-sink waste disposal | • Premium stainless steel appliance package complete with; | fridge, | dual range stove, | dishwasher | built-in microwave | Bathrooms | • Porcelain ceramic floor tiling in all bathrooms | • Powder room on main floor | • Quartz countertops | • Glass enclosed, porcelain tiled shower walls | • Custom vanities with sleek cabinetry and modern polished chrome pulls | • Double vanities in master ensuite (plan specific) | • Premium porcelain floor tiling in all bathrooms | Rooftop Patios | • Full rooftop patios in select homes offer space for entertaining and dining | (please put in some wording from Quinn roof top patio feature sheet) | • Stylish decking for all patios | Everyday Conveniences & Peace of Mind | • Natural gas forced air heating | • Central air-conditioning (AC unit optional upgrade) | • Double garages (plan specific) | • Front loading washer and dryer in every home | • Rough-in central vacuum system plus strategically placed Vac-points | • Cat5e wiring for internet, telephone and television | • 2-5-10 New Home Warranty | -2 years on Material and Labour | -5 years on Building envelope | -10 years on structure | • Energy-efficient features on doors, windows and appliances with lowenergy consumption | • Rough-in security system | • Built by Mortise, a trusted developer with over 25 years experience | building homes throughout the Lower Mainland | • Safety features in every home like deadbolt locks, door viewers and | rough-in for security systems.

Mortgage Calculator

Estimated Payments
Purchase Price
Mortgage Total
Down Payment
Amortization
25 Years
Interest Rate
3.99%

Connect with our mortgage partner

Ajay Bhanot

Ajay Bhanot

DLC A.I.M.I. Collective Mortgage Group

Helping you secure the best mortgage deals for your dream home. Let's talk mortgages!

Connect with a mortgage expert

The displayed rates are provided as guidance only, are not guaranteed, or are to be considered an approval of credit. Approval will be based solely on your personal situation. You are encouraged to speak with a Mortgage Professional for the most accurate information and to determine your eligibility.

Developed By
Mortise Group of Companies
Developer
3 active developments

Beginning with the solid foundation of family tradition, over the past 30 years Mortise has built and sold over 100 million dollars of homes all across the Lower Mainland, shaping the communities we live in and helping countless families achieve their dreams as homeowners. Whether it’s multi-family developments, boutique townhomes, large-scale condominiums or corporate spaces, all of Mortise’s projects are united by fundamental values of quality construction, innovative solutions and flawless execution. At Mortise, we don’t just set the bar for excellence but continue to raise it with every new project.

View Full Profile

Other developments in Surrey

Now Selling
Hartley
10466 138a Street
  • Whalley
  • Surrey
  • Condo
  • Move in 2025
Now Selling
Bute at Clayton Crest
18075 Fraser Hwy
  • Clayton
  • Surrey
  • Condo
  • Move in 2028
Now Selling
Carmel Collection
16765 25 Avenue
  • Grandview
  • Surrey
  • Townhome
  • Move in 2026
Register Now
Bourna 2.0
14460 105A Avenue
  • Guildford
  • Surrey
  • Condo
  • Move in 2030

Similar listings in Surrey

Virtual Tour
429-15956 86a Avenue, Surrey, BC, V4N 6N8
$399,000
429 - 15956 86a Avenue
  • Fleetwood Tynehead
  • Surrey
  • 1 bd
  • 1 ba
  • 686 sf
Virtual Tour
16566 80 Avenue, Surrey, BC, V4N 0H3
$1,380,000
16566 80th Avenue
  • Fleetwood Tynehead
  • Surrey
  • 5 bd
  • 4 ba
  • 82 x 91
146-15778 85 Avenue, Surrey, BC, V4N 6W8
$837,000
146 - 15778 85th Avenue
  • Fleetwood Tynehead
  • Surrey
  • 4 bd
  • 4 ba
  • 1534 sf
601-15733 85 Avenue, Surrey, BC, V4N 6Z1
$799,800
601 - 15733 85th Avenue
  • Fleetwood Tynehead
  • Surrey
  • 3 bd
  • 2 ba
  • 998 sf
We use cookies and other technologies for functionality, security, and to provide you with a personalized experience on our online services. By continuing to use our online services, you agree to our Privacy Policy and Terms of Use. For information on how to adjust your privacy settings, visit our Cookie Policy.
Dismiss