 Street View
 Directions

The Serene
Contact for pricing
3984 Gordon Head RoadRegister Now
Move in TBD
The Serene highlights
Type:
Townhome & Condo
Bedrooms:
0 - 3.5 bedrooms
Units:
83 units
Floors:
6 floors
Serenity by the Sea
- 10-minute walk to the University of Victoria
- 10-minute bike ride to Finnerty Cove Beach
- 15-minute drive to Downtown Victoria
- Tree-lined streets and ample green space in a family-oriented residential neighbourhood
- Architecture and interior design by Koka Architecture
Overview
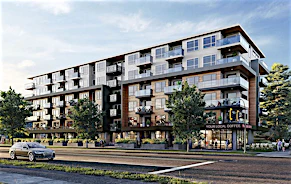
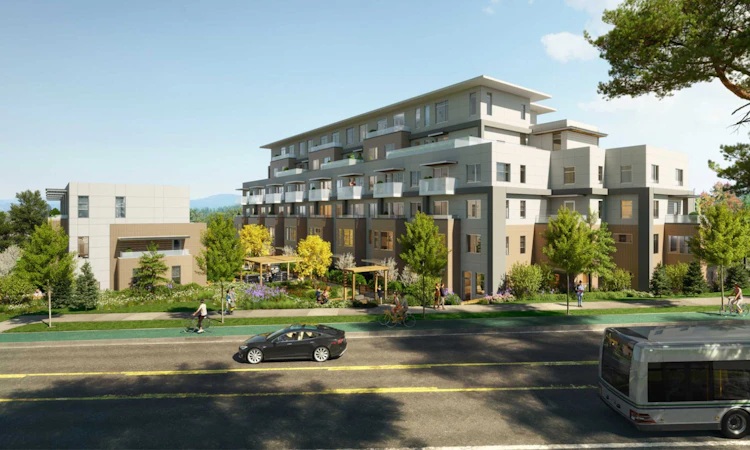
A community of 78 modern condominium units and 5 townhomes in Victoria’s Gordon Head neighbourhood. Designed to suit the contemporary West Coast aesthetic, these generously sized units meet the needs of residents while fitting in with the surrounding environment. Prospective buyers can find a studio, 1-, 2-, or 3-bedroom unit in the 6-storey condominium or a 3.5-bedroom townhome.Amenities
Development Features
The Serene is a multi-family residential project being developed in two phases. Phase 1, located at 3984 and 3986 Gordon Head Road, includes a 6-story residential building with 78 strata units offering a range of layouts. Phase 2, at 3982 Gordon Head Road, focuses on family living with five 3-bedroom plus den townhomes. An underground parkade connects both phases, enhancing convenience, and a landscaped courtyard surrounds the buildings’ perimeter, creating a green and shaded environment. The project is situated at the southwest corner of Laval Avenue and Gordon Head Road in a residential neighbourhood near the Pacific Ocean. Residents will be walking distance from the Tuscany Village Shopping Centre, Montague Park, Mount Douglas Secondary, and the University of Victoria.
Mortgage Calculator
Connect with our mortgage partner

Glenn Jorgensen
EBS Modern Mortgage Group
No Fees, Great Rates - 15 minutes with us, could save you thousands.
Connect with a mortgage expert
Connect to a mortgage specialist

Glenn Jorgensen
EBS Modern Mortgage Group
Based on your down payment, you may not be able to get the desired purchase price approved. But don’t lose faith, speak with an expert to figure out some options.
The displayed rates are provided as guidance only, are not guaranteed, or are to be considered an approval of credit. Approval will be based solely on your personal situation. You are encouraged to speak with a Mortgage Professional for the most accurate information and to determine your eligibility.