 Street View
 Directions

Be W 49th
Starting from $1,199,900
715 49th AvenueNow Selling
Move in ready
Be W 49th highlights
Type:
Townhome & Condo
Bedrooms:
2.5 - 3.5 bedrooms
Units:
17 units
Floors:
3 floors
Thoughtful location, thoughtful design
- 8-minute walk to Langara-49th Avenue Canada Line Station
- 10-minute walk to Oakridge Park
- Secluded outdoor shared lounge area offering additional space for entertaining or relaxing
- Split air source heat pump for heating and cooling
- Secure residential underground parking with EV-ready (Level 2) access for all parking stalls
Overview
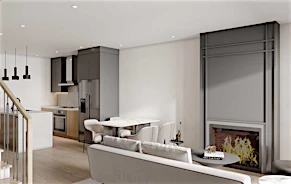
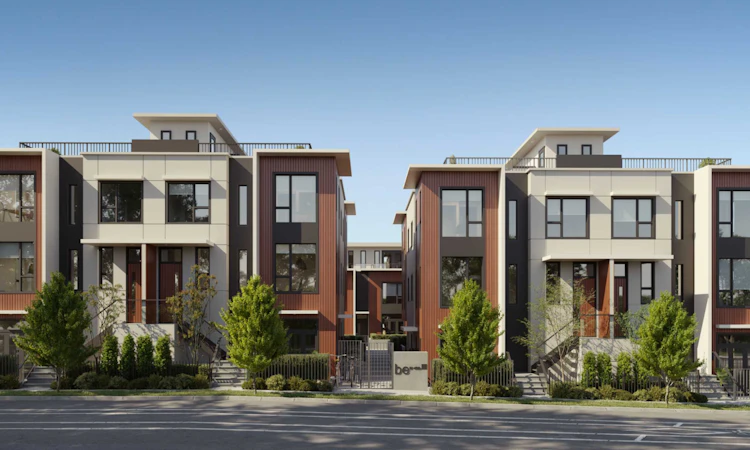
A collection of 17 townhomes and condominiums in Vancouver’s Oakridge community. Thoughtfully designed to evoke Scandinavian-Japanese style, these 3-storey wood frame residences offer functional floor plans with exceptional interiors. Prospective buyers can choose between a 2.5- or 3.5-bedroom unit with various square footage layouts.Amenities
Development Features
Located on 49th Avenue, between the arterial roads of Oak Street and Cambie Street, Be W49th offers the security and comfort of neighbourhood living with the convenience of city amenities. The residences are within walking distance of the Langara Family YMCA and the highly anticipated Oakridge Park. Annie B. Jamieson Elementary School is next door, while Sir Winston Churchill Secondary and Langara College are just a 15-minute walk away. However, location isn’t the only thing that makes the Be W49th residences attractive. Modella Developments' experience as a residential developer is reflected in the homes' craftsmanship and interior design. Open floorplans with large windows and expansive ceiling heights allow abundant natural light and airflow, while thoughtful details like wide-plank engineered hardwood flooring and recessed LED pot lighting add a comfortable ambience to the homes.
Mortgage Calculator
Connect with our mortgage partner

Marco Twin & Marvin Twin
Twin Mortgages | Mortgage Architects Village Mortgage Group
We make home financing simple and stress-free, helping you achieve your goals while saving time and money with care, clarity, and genuine support every step of the way
Connect with a mortgage expert
Connect to a mortgage specialist

Marco Twin & Marvin Twin
Twin Mortgages | Mortgage Architects Village Mortgage Group
Based on your down payment, you may not be able to get the desired purchase price approved. But don’t lose faith, speak with an expert to figure out some options.
The displayed rates are provided as guidance only, are not guaranteed, or are to be considered an approval of credit. Approval will be based solely on your personal situation. You are encouraged to speak with a Mortgage Professional for the most accurate information and to determine your eligibility.