Street View
 Directions


Prime One Living
Contact for pricing
10691 Bridgeport RoadRegister Now
Move in ready
Prime One Living highlights
Type:
Townhome
Bedrooms:
3 - 3 bedrooms
Units:
24 units
Floors:
3 floors
Convenient and comfortable
- Internal 2-car garages
- Private yard
- 5-minute walk to Bridgeport Trail
- 5-minute bike ride to Tait Waterfront Park
- Near Oak Street & Knight Street Bridges
Overview
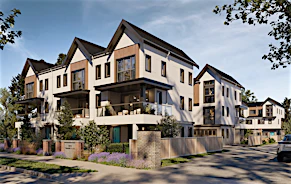
24 charming townhomes in North Richmond’s Bridgeport district. Four 3-storey quadplexes and four 2-storey duplexes will be constructed in a traditional style with quality workmanship at the forefront of their design. With a private yard, a balcony or patio, and aging-in-place features, these homes are the perfect opportunity for first-time buyers, families, or downsizers.Amenities
Development Features
Prime One Living is designed by the well-established local architectural firm Interface Architecture Inc., which specializes in multi-family residential and industrial buildings across the Lower Mainland. These heritage-inspired townhomes will be located in one of Richmond’s most well-connected neighbourhoods. With Knight Street to the East and Highway 99 to the West, residents can quickly access Vancouver via the Oak and Knight Street bridges. The nearby Bridgeport Canada Line station also allows residents to reach YVR International Airport in 6 minutes. Daily household items are only a 5-minute drive away at the Bridgeport Business Centre, which has Sungiven Foods, PetSmart, and Costco. On weekends, visit the McArthurGlen Outlet or scan the eclectic offerings at the Richmond Night Market. There are also numerous home improvement outlets that lie to the east on Bridgeport Road, including IKEA, Staples, and The Home Depot.
Mortgage Calculator
Connect with our mortgage partner

Pouya Haghi
RTC Mortgage
Buying a home can be stressful and exciting. I’ll take care of the financing so that part stays simple and smooth.
Connect with a mortgage expert
Connect to a mortgage specialist

Pouya Haghi
RTC Mortgage
Based on your down payment, you may not be able to get the desired purchase price approved. But don’t lose faith, speak with an expert to figure out some options.
The displayed rates are provided as guidance only, are not guaranteed, or are to be considered an approval of credit. Approval will be based solely on your personal situation. You are encouraged to speak with a Mortgage Professional for the most accurate information and to determine your eligibility.