Street View
 Directions


Solo District - Solo 4
Starting from $980,000
2085 Skyline DriveNow Selling
Move in 2027
Solo District - Solo 4 highlights
Type:
Condo
Bedrooms:
1.5 - 3.5 bedrooms
Units:
319 units
Floors:
52 floors
A Complete, Connected Community
- 5-minute walk to the Brentwood Town Center Station
- Steps from BC Liquor Store, Starbucks, Whole Foods Market, and Shoppers Drug Mart
- Over 16,000 sq ft of exclusive interior and exterior amenity spaces spanning two levels: common kitchen, entertainment lounge, fitness facility, co-working space, dog area
- Stylish interiors designed by Cristina Oberti Interior Design, with custom kitchens by Inform Projects
- Full-size Whirlpool front-loading washer and gas dryer in each unit
Overview
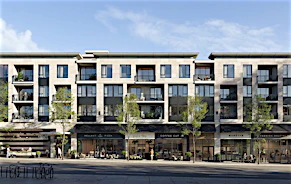
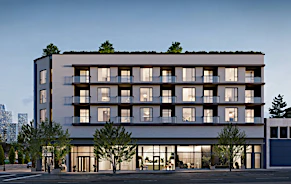
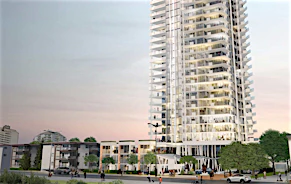
Solo 4 marks the final phase of the Solo District masterplan, bringing a 52-storey tower to Burnaby's sought-after Brentwood community.Development Features
Solo 4 is the final phase of an ambitious community development by Appia Development. Located in North Burnaby, this 60-storey residential tower enhances the vibrant SOLO District, known for its convenience and livability. With over 16,000 square feet of amenities, including a club-caliber fitness facility, a private dining room, and a co-working space, Solo 4 caters to an active urban lifestyle. The community offers easy access to shops, services, restaurants, and the Brentwood SkyTrain station, connecting residents to Downtown Vancouver, nature parks, and world-class shopping and dining. With 95,000 square feet of onsite retail, including Whole Foods and Shoppers Drug Mart, SOLO District provides unparalleled convenience. The development underscores Appia Development's commitment to high-quality, artfully designed homes in a dynamic urban setting.
Mortgage Calculator
Connect with our mortgage partner

Borhan Farjoo
RTC BORHAN FARJOO MORTGAGE SERVICES INC
Discover your perfect mortgage rate with my expertise! I connect you with 50+ lenders for tailored solutions. Let's make your dream home a reality!
Connect with a mortgage expert
Connect to a mortgage specialist

Borhan Farjoo
RTC BORHAN FARJOO MORTGAGE SERVICES INC
Based on your down payment, you may not be able to get the desired purchase price approved. But don’t lose faith, speak with an expert to figure out some options.
The displayed rates are provided as guidance only, are not guaranteed, or are to be considered an approval of credit. Approval will be based solely on your personal situation. You are encouraged to speak with a Mortgage Professional for the most accurate information and to determine your eligibility.