


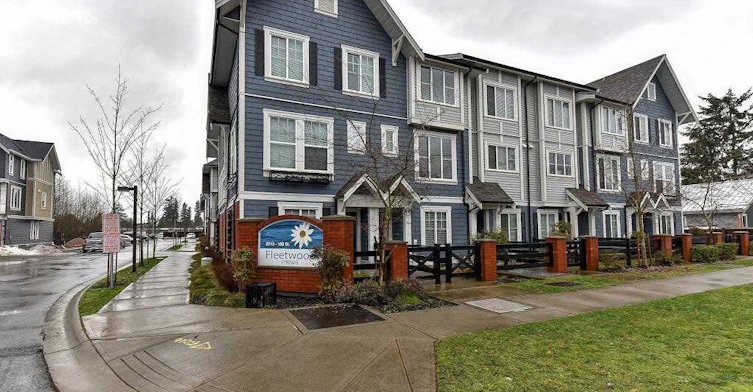
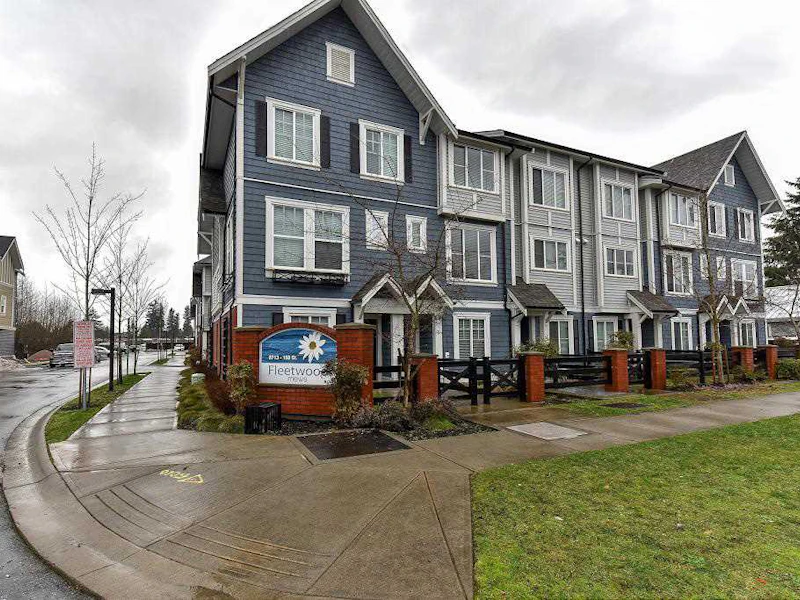
Fleetwood Mews
8713 158 Street, Surrey, V4N 1G9
Fleetwood Tynehead
Hot Tub
24 HR Security
- Perfectly positioned close to schools
- shopping
- community centre
- with quick access to Fraser Highway
- Highway 1 and direct transit to Surrey Central SkyTrain station
- An inviting neighborhood entranceway accentuated with brick accents
- Classic West Coast Architecture with eye catching roof lines
- Professionally designed grounds
- richly landscaped yards and outdoor amenity area
- Floorplan layouts that are spacious
- functional and exquisitely detailed
- Decorative exterior lighting at front entry
- Entries greeted by craftsman styled door with polished chrome handles and 12×24 inch porcelain tile flooring
- 9 foot ceilings on main
- Durable loop pile carpeting in bedrooms
- Expansive windows maximizing natural light and offering bright interiors
- 2” designer horizontal blinds
- Elegant sapri teak laminate hardwood flooring throughout the main and in lower level den
- Outdoor living is highlighted with entertainment sized verandas or patios with patio slider access
- Optional Whirlpool front load washer and stackable dryer
- Open concept kitchens with island or breakfast bar and pantries (select homes)
- Classic maple shaker cabinets
- Designer-selected granite countertops with full tile backsplash
- Undermount double basin stainless steel sink featuring a chrome single handle pull down faucet and the option of in-sink waste disposal
- Contemporary lighting throughout with chrome finishings
- Full complement of stainless steel designer appliances:
- Whirlpool refrigerator with bottom mount freezer
- Whirlpool 30” slide-in electric range with smooth ceramic glass cooking surface
- Whirlpool dishwasher
- Clean lined combination microwave/hood fan
- Master ensuite with deluxe glass enclosed shower
- over-sized shower head and accented by contemporary ceramic tile and marble countertops
- Classic maple shaker cabinets
- full height ceramic tile backsplash with bevel edged floating mirror in all baths
- Sleek satin nickel and white frosted glass pendant lighting
- Large format 12×24 inch porcelain tile flooring
- Soothing deep soaker tub in main bath
- Polished chrome faucets and bathroom accessories
- Premium Warranty by National Home Warranty including:
- 2 years coverage for materials and workmanship
- 5 years coverage for building envelope
- including water penetration
- 10 years coverage for major structural defects
- Rainscreen technology protection system
- Durable low maintenance vinyl siding accentuated with brick accents
- Sturdy 2×6 exterior wall construction
- Double 2×4 inch insulated party wall system sealed with Hilti acoustic sealant on the main and top floors
- Hard-wired smoke detectors
- Roughed-in home security
- Roughed-in central vacuum
- 50 USG electric hot water tank
- Convenient electric baseboard heating throughout?
- No. of Pets2
- Catsn/a
- Dogsn/a
- Pets AllowedYes
- Rentals AllowedYes
- Rain ScreenFull
- Roof MaterialAsphalt
- Exterior FinishVinyl
- Foundation TypeConcrete Perimeter
- Construction MaterialFrame - Wood
- Land TitleFreehold Strata
- Units in Strata23
- Units in Building23
Schools nearby
Woodland Park Elementary School
- Public
- K - 7
- In Catchment
North Surrey Secondary School
- Public
- 8 - 12
- In Catchment
St Matthew's Elementary School
- Independent
- K - 7
Holy Cross Regional High School
- Independent
- 8 - 12
Surrey Christian School
- Independent
- K - 12
Gobind Sarvar School
- Independent
- K - 7
Cornerstone Montessori School
- Independent
- K - 7
Mountainview Montessori School
- Public
- K - 7
Pacific Academy
- Independent
- K - 12
McLeod Road Traditional School
- Public
- K - 7