Sign Out
Sign-in
Sign up
Buy
Rent
Sell
New Homes
Agents
Mortgages
The Guide
Boost your listing
Skip to Search
Buy
Rent
Sell
New Homes
Agents
Mortgages
The Guide
Boost your listing
Sign Out
Sign-in
Sign up
Sign Up
Create a free account to save searches and track your favourite homes.
Continue with Google
Continue with Apple
Continue with Apple
Or continue with email
*
First Name
*
Email
*
Password
*
Password Confirmation
Get the latest market news and home buying tips. Sign up for our weekly newsletter.
(Unsubscribe anytime)
Log In
Continue with Google
Continue with Apple
Continue with Apple
Or continue with email
*
Email
*
Password
Stay logged in
Forgot Password?
Don't have an account?
Sign Up
Forgot Password
Enter the email address you registered with and your password will be sent to you.
Email Address not found
The user associated to this email address is no longer active. Contact
[email protected]
You will receive an email with instructions about how to reset your password in a few minutes.
Email
Buildings
Surrey
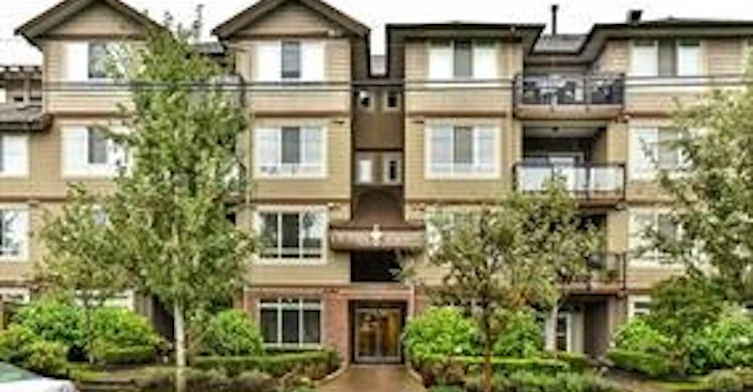
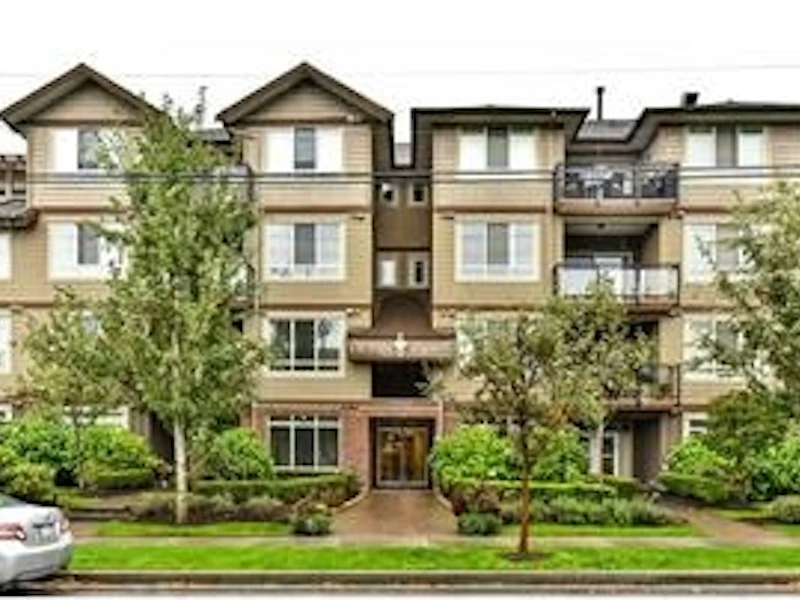
Ocean Wynde
Map
Ocean Wynde
15368 17A Avenue, Surrey, V4A 1V3
King George Corridor
Map
Satellite
Street
Pets:
Yes
Rentals:
Yes
Units/Floors:
38 / 4
Built:
2008
Activity in this building
For Sale
For Rent
Follow
Follow
$609,000
102 - 15368 17a Avenue
King George Corridor
Surrey
2 bd
2 ba
1036 sf
Apt/Condo
Listing data is subject to copyright, disclaimer, and additional requirements from the data provider. See our
Terms of Use
for terms applicable to this listing.
There are currently no properties for rent in this building.
Building highlights
City View
Mountain View
Unit features and amenities
Lavish nine foot ceilings
Floor to ceiling Low-E windows
Crown mouldings and baseboards
Cozy fireplaces
Multimedia centre
Engineered laminate flooring
Gourmet kitchen
Granite countertops
Dark stained maple cabinets
Narrow subway tile backsplashes in the kitchen
Stainless steel appliance set
Many drawers and storage
Fully tiled bathrooms with granite countertops
under mount sinks and soaker tubs
2x6 construction with real plywood
giving it a greater durability
sound proofing and much better quality.
Large patios or balconies
Mount Baker and the North Shore Mountains views
Restrictions
No. of Pets
1
Cats
Yes
Dogs
Yes
Pets Allowed
Yes
Rentals Allowed
Yes
Construction information
Rain Screen
Full
Roof Material
Asphalt
Exterior Finish
Mixed
Foundation Type
Concrete Perimeter
Construction Material
Frame - Wood
Floor Levels
4
Strata information
Strata Plan
BCS2944
Land Title
Freehold Strata
Units in Strata
38
Units in Building
38
Mgmt Co.
Maple Leaf
Phone No
778-578-4445
Schools nearby
Jessie Lee Elementary School
Public
K - 7
In Catchment
0.66 km
Earl Marriott Secondary School
Public
8 - 12
In Catchment
0.81 km
Eaton Arrowsmith School White Rock
Independent
3 - 12
0.64 km
White Rock Christian Academy
Independent
K - 12
1.08 km
Star of the Sea School
Independent
K - 7
1.48 km
Southridge School
Independent
K - 12
2.38 km
Laronde Elementary School
Public
K - 7
4.55 km