Hartford Park, 45595 Tamihi Way Chilliwack, BC - REW
Boost your listing

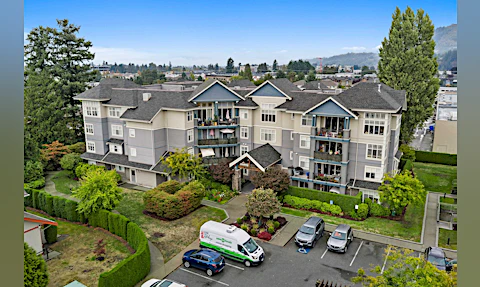
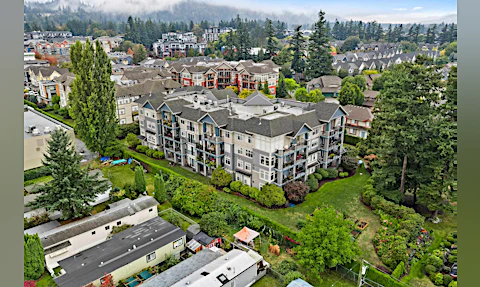
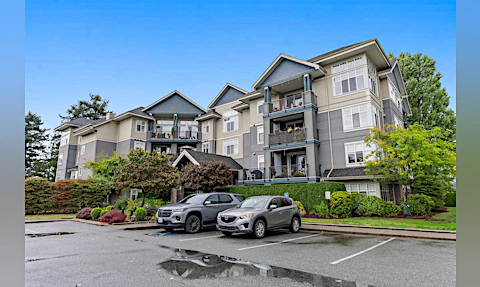
Hartford Park

45595 Tamihi Way, Chilliwack, V2R 0G3
Vedder S Watson-Promontory
Pets:
Yes
Rentals:
Yes
Units/Floors:
116 / 4
Built:
2007
Activity in this building

109B-45595 Tamihi Way, Chilliwack, BC, V2R 0G3
$379,000
109b - 45595 Tamihi Way
  • Vedder S Watson Promontory
  • Chilliwack
  • 1 bd
  • 1 ba
  • 502 sf
Apt/Condo
301A-45595 Tamihi Way, Chilliwack, BC, V2R 0G3
$734,900
301a - 45595 Tamihi Way
  • Vedder S Watson Promontory
  • Chilliwack
  • 2 bd
  • 2 ba
  • 1458 sf
Apt/Condo
405A-45595 Tamihi Way, Chilliwack, BC, V2R 0G3
$574,900
405a - 45595 Tamihi Way
  • Vedder S Watson Promontory
  • Chilliwack
  • 2 bd
  • 2 ba
  • 992 sf
Apt/Condo
409C-45595 Tamihi Way, Chilliwack, BC, V2R 0G3
$529,900
409c - 45595 Tamihi Way
  • Vedder S Watson Promontory
  • Chilliwack
  • 2 bd
  • 1 ba
  • 837 sf
Apt/Condo
Listing data is subject to copyright, disclaimer, and additional requirements from the data provider. See our Terms of Use for terms applicable to this listing.
There are currently no properties for rent in this building.

24 HR Security

  • elevator
  • in-suite laundry
  • storage
  • engineered hardwood floors in living space
  • 100% nylon plush or 100% stain resistant berber carpeting in bedrooms
  • glazed porcelain tiles in kitchen and bathrooms (and laundry)
  • maple shaker cabinetry with brushed nickel
  • Corian edged slate look countertops in kitchens
  • other countertops colour coordinated to scheme
  • four stainless steel appliance package
  • 2” blinds
  • designer fireplace with black granite surround and hearth (some units designated electric)
  • 9’ cellings in all suites
  • selected upper floor units 9’+
  • selected 3rdand all 4thfloor units air conditioned
  • extensive mill work
  • secure building system
  • full in-ground parking; 1 parking unit per strata unit
  • 2ndparking unit available as an upgrade
  • main floor suites with patios
  • rain screen technology
  • 5 year prepaid maintenance operation program
  • extensive landscaping plan and outdoor lifestyle features
  • mature trees and park areas?

  • No. of Pets
    1
  • Cats
    Yes
  • Dogs
    Yes
  • Pets Allowed
    Yes
  • Rentals Allowed
    Yes

  • Rain Screen
    Full
  • Roof Material
    Asphalt
  • Exterior Finish
    Vinyl
  • Foundation Type
    Concrete Perimeter
  • Construction Material
    Frame - Wood
  • Floor Levels
    4

  • Strata Plan
    BCS2457
  • Land Title
    Freehold Strata
  • Units in Strata
    116

Schools nearby
Watson School
  • Public
  • Pre-K - 6
  • In Catchment
Mount Slesse Middle School
  • Public
  • 7 - 9
  • In Catchment
La Verendrye Elementary School
  • Public
  • K - 6
School catchments and distances are intended to be used as reference only. To verify enrolment eligibility for a property, contact the school directly.