Sign Out
Sign-in
Sign up
Buy
Rent
Sell
New Homes
Agents
Mortgages
The Guide
Boost your listing
Skip to Search
Buy
Rent
Sell
New Homes
Agents
Mortgages
The Guide
Boost your listing
Sign Out
Sign-in
Sign up
Sign Up
Create a free account to save searches and track your favourite homes.
Continue with Google
Continue with Apple
Continue with Apple
Or continue with email
*
First Name
*
Email
*
Password
*
Password Confirmation
Get the latest market news and home buying tips. Sign up for our weekly newsletter.
(Unsubscribe anytime)
Log In
Continue with Google
Continue with Apple
Continue with Apple
Or continue with email
*
Email
*
Password
Stay logged in
Forgot Password?
Don't have an account?
Sign Up
Forgot Password
Enter the email address you registered with and your password will be sent to you.
Email Address not found
The user associated to this email address is no longer active. Contact
[email protected]
You will receive an email with instructions about how to reset your password in a few minutes.
Email
Buildings
Richmond
Centro
Map
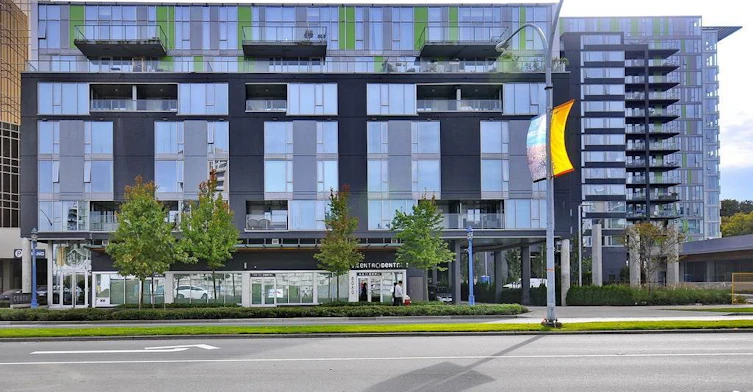
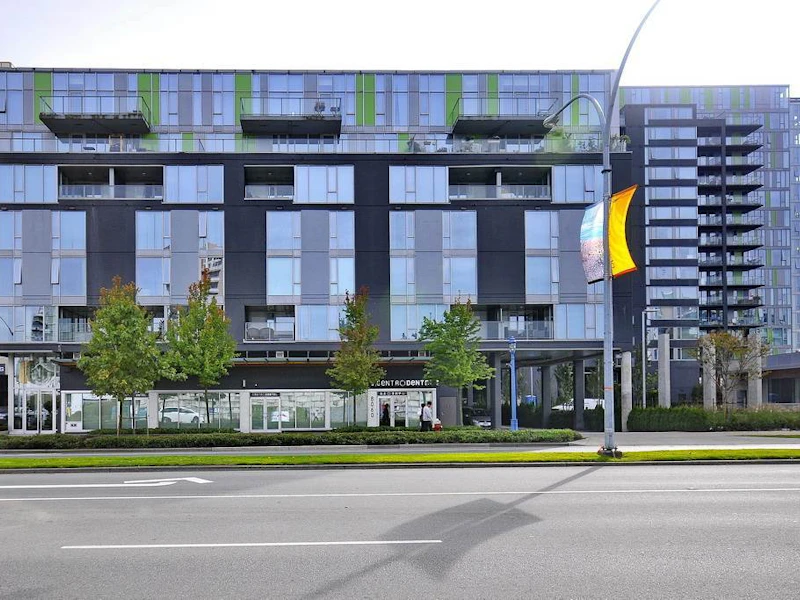
Centro
8080 Granville Avenue, Richmond, V6Y 1P3
Brighouse South
Related Addresses:
7080 No. 3 Road
Map
Satellite
Street
Pets:
Yes
Rentals:
Yes
Units/Floors:
166 / 9
Built:
2009
Activity in this building
For Sale
For Rent
Follow
Follow
$848,000
3005 - 8080 Granville Avenue
Brighouse South
Richmond
2 bd
3 ba
1173 sf
Apt/Condo
Listing data is subject to copyright, disclaimer, and additional requirements from the data provider. See our
Terms of Use
for terms applicable to this listing.
There are currently no properties for rent in this building.
Additional Addresses
7080 No. 3 Road, Richmond, BC
4 Active Listings
Building highlights
BBQ Area
Garden Plots
Gym
Hot Tub
Mountain View
Rooftop Garden/Green Area
Sauna
24 HR Security
Storage Lockers
Underground Parking
Water View
Unit features and amenities
Laminate floors in entries and main living areas
Plush carpeting in bedrooms
Expansive windows
Frosted glass inserts
Energy efficient front-load washers and driers
Glass panel cabinets
Double bowl stainless steel sink with waste disposal
Single level faucet with pull-out spray
Caesar stone countertops
Porcelain tile backsplash
Under cabinet lighting
Frigidaire appliances including slide-in range with gas cook top and oven; over-the-range microwave and hood fan; integrated dishwasher
Japanese-inspired soaker tubs
Polished chrome handheld shower in ensuite
Water efficient dual flush toilet
Porcelain floor tiles
Caesar stone vanity countertops
Cabinets with polished chrome handles
Mirror mount vanity lights and recessed tub and shower light
Provision for security system
Wiring and connections for cable
phone and high-speed internet
Fob access control
Monitored fire alarm systems and smoke detectors
Phone security system and video camera in entrance lobby
Security gates and lighting in parkade
Comprehensive new-home warranty?
Reinforced concrete structure
Rooftop area with garden plots
Zen garden
BBQ pit and kids playground
Spa with sauna
teahouse and state-of-the-art gym
Secured garages with storage lockers?
Restrictions
No. of Pets
2
Cats
Yes
Dogs
Yes
Pets Allowed
Yes
Rentals Allowed
Yes
Construction information
Rain Screen
Full
Roof Material
Torch-on
Exterior Finish
Concrete
Foundation Type
Concrete Perimeter
Construction Material
Concrete
Floor Levels
9
Strata information
Strata Plan
BCS3379
Land Title
Freehold Strata
Units in Strata
166
Units in Building
166
Mgmt Co.
Colyvan Pacific
Phone No
604-599-1650
Schools nearby
General Currie Elementary School
Public
K - 7
In Catchment
0.51 km
R C Palmer Secondary School
Public
8 - 12
In Catchment
1.08 km
St Paul School
Independent
K - 7
1.08 km
Pythagoras Academy
Independent
K - 7
2.18 km
City Vancouver Academy
Independent
10 - 12
2.39 km
Ecole des Navigateurs
Public
K - 7
2.47 km
Steveston-London Secondary School
Public
8 - 12
2.82 km
Cornerstone Christian Academy
Independent
K - 7
3.32 km
Az-Zahraa Islamic Academy
Independent
K - 7
3.53 km
Richmond Jewish Day School
Independent
K - 7
3.56 km