Sign Out
Sign-in
Sign up
Buy
Rent
Sell
New Homes
Agents
Mortgages
The Guide
Boost your listing
Skip to Search
Buy
Rent
Sell
New Homes
Agents
Mortgages
The Guide
Boost your listing
Sign Out
Sign-in
Sign up
Sign Up
Create a free account to save searches and track your favourite homes.
Continue with Google
Continue with Apple
Continue with Apple
Or continue with email
*
First Name
*
Email
*
Password
*
Password Confirmation
Get the latest market news and home buying tips. Sign up for our weekly newsletter.
(Unsubscribe anytime)
Log In
Continue with Google
Continue with Apple
Continue with Apple
Or continue with email
*
Email
*
Password
Stay logged in
Forgot Password?
Don't have an account?
Sign Up
Forgot Password
Enter the email address you registered with and your password will be sent to you.
Email Address not found
The user associated to this email address is no longer active. Contact
[email protected]
You will receive an email with instructions about how to reset your password in a few minutes.
Email
Buildings
Langley
Winchester
Map
Winchester
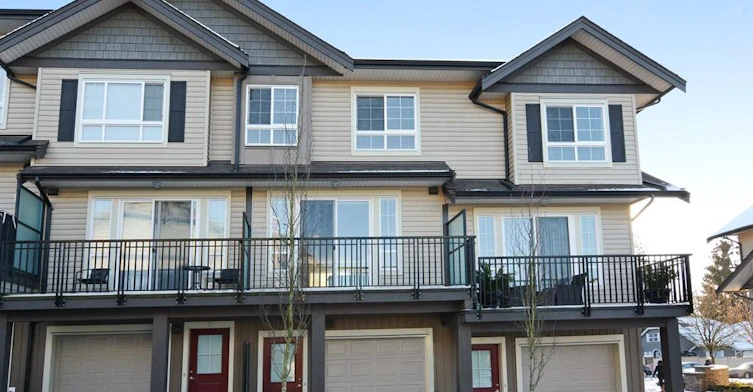
21867 50 Avenue, Langley, V3A 3T2
Murrayville
Map
Satellite
Street
Pets:
Yes
Rentals:
Yes
Units/Floors:
141 / 3
Built:
2011
Activity in this building
For Sale
For Rent
Virtual Tour
Follow
Follow
$1,048,000
24 - 21867 50th Avenue
Murrayville
Langley
4 bd
4 ba
2225 sf
Townhouse
Listing data is subject to copyright, disclaimer, and additional requirements from the data provider. See our
Terms of Use
for terms applicable to this listing.
There are currently no properties for rent in this building.
Building highlights
Mountain View
24 HR Security
Unit features and amenities
9-foot main-floor ceilings and oversized windows
berber carpeting
sleek hardwood-style laminate flooring
Large kitchens (either open plan or galley style) with convenient workspaces
islands and breakfast bars
Modern black-appliance package (includes Ceran®-top
electric self-cleaning range
dishwasher and fridge with convenient bottom-mount freezer)
Contemporary
flat-panel
laminate cabinets with horizontal-grain finish and brushed nickel hardware
Bathrooms featuring hand-set tile flooring with soaker bathtub in master ensuite and pedestal sink in main powder room
Polished chrome faucets throughout
His and hers vanities and walk-through closets
Fully finished
walk-out basements
Two-car tandem or side-by-side garage (bonus flex space on select models)
Rough-in for security system
Energy efficient
double-glazed
vinyl windows and sliding glass doors
Embossed
four-panel front door (in stylish accent colour) with brushed chrome hardware
Pre-wired for all of your Internet needs (cable and DSL ready)
Insulation in exterior walls (R-20) and ceilings (R-40) to keep homes cozy
warm and quiet
Cozy electric fireplace with cultured stone surround
Luxurious stone-slab kitchen countertops by DIAMAstone™
Hand-set tile backsplash in kitchen
Traditional Shaker-style maple cabinets
Stainless steel appliance package
Hand-set tile flooring in main bathroom
Energy Star-qualified washing machine and dryer
Finished security system
Restrictions
No. of Pets
2
Cats
Yes
Dogs
Yes
Pets Allowed
Yes
Rentals Allowed
Yes
Construction information
Rain Screen
Full
Roof Material
Asphalt
Exterior Finish
Vinyl
Foundation Type
Concrete Perimeter
Construction Material
Frame - Wood
Floor Levels
3
Strata information
Land Title
Freehold Strata
Units in Strata
141
Units in Building
141
Mgmt Co.
Baywest Management
Phone No
604-691-6060
URL
http://www.baywest.ca/baywest/home
Parklane Homes
Developer
0
Active Developments
ABOUT DEVELOPER
Schools nearby
Langley Fundamental Elementary School
Public
K - 5
In Catchment
0.15 km
James Hill School
Public
Pre-K - 5
In Catchment
1.12 km
Langley Secondary School
Public
9 - 12
In Catchment
1.34 km
Langley Fundamental Middle/Secondary Sch School
Public
6 - 12
In Catchment
2.11 km
Credo Christian Schools
Independent
K - 12
0.33 km
Langley Montessori School
Independent
K - 7
0.76 km
Langley Christian School
Independent
K - 12
2.15 km
H D Stafford Middle School
Public
6 - 8
2.81 km
The Global School
Independent
K - 7
4.3 km
Fraser Valley Elementary School
Independent
K - 6
4.64 km