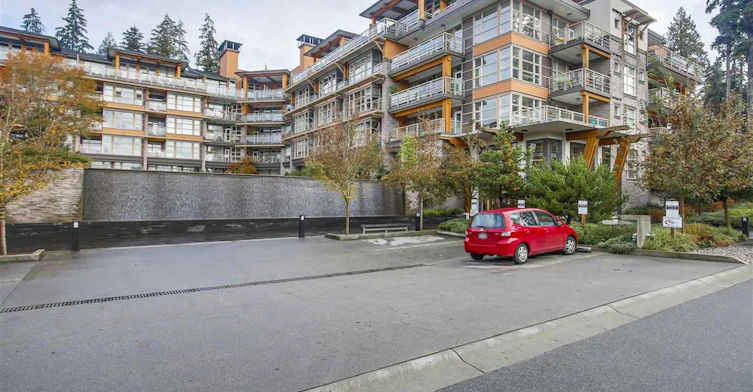
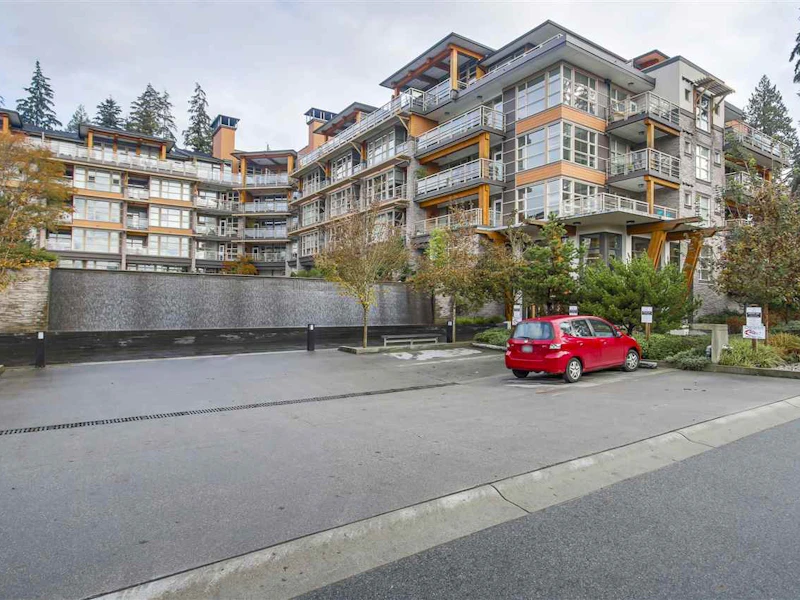
Listing data is subject to copyright, disclaimer, and additional requirements from the data provider. See our Terms of Use for terms applicable to this listing.
There are currently no properties for rent in this building.
Choice of oak or wenge wide-plank laminate flooring (Hardwood available in penthouses)
All homes offer expansive balconies or patios for outdoor living
Full range of Kitchenaid / Whirlpool stainless steel Energy Star™ appliances featuring:
Minimal pull-out hood fan
Sleek countertop ceramic cook top
Separate built-in wall oven
Tall tub dishwasher complete with stainless steel interior
30” Refrigerator with convenient bottom-mount pull-out freezer drawer
Built-in under-counter microwave with stainless steel trim-kit
Convenient ½ h.p. garbage disposal system
Composite stone counters with complimentary textured porcelain tile backsplash creating an expansive visual effect. Tiles are oriented horizontally and run from the finished counter top to the underside of the cabinetry.
Double bowl contemporary stainless steel under mounted sink
Stream-lined wood-grain cabinetry in choice of light oak or dark mocha finish
Hardware-free uppers and sleek metal finish pulls on lowers
Built-in frosted glass and stainless steel trim pantry wall
Illuminating under-cabinet lighting
Striking square compact his/hers vitreous china basins mounted under subtle composite stone counters.
Stream-lined wood-grain cabinetry in selected light oak or dark mocha finish with elegant metal finish pulls
Built-in wood-look linen pantry cabinetry
Luxurious 10mm glass shower enclosure & separate contemporary tub
Floor to ceiling white ceramic wall tile surround oriented horizontally
Large format porcelain tile flooring
Toto dual flush toilet with soft-close seat
Toto dual flush toilet with soft-close seat
Striking square compact china basin mounted under subtle composite stone counters.
Large format porcelain floor tile
Convenient soaker tub / shower complete with ceramic wall tiles running horizontally to the underside of the ceiling
Club Destiny
a two-storey
stand-alone fitness and amenity building with green roof
multipurpose / games room
home theatre and entertaining space surrounded by an extensive water feature including infinity-edge reflecting pond cascading into a waterfall by the main lobby
Assigned parking stalls
Secure storage locker area
plus additional individual bike lockers
and a limited number of kayak lockers
Convenient dog wash area for after those beach walks
trail rides
State-of-the art fire protection system including in-suite smoke detector and centrally monitored sprinklers
Warranty includes 10-year structural defects coverage
5-year envelope coverage and 2-years materials and labour coverage
Personally encoded key-fobs permit entry to building lobby
We use cookies and other technologies for functionality, security, and to provide you with a personalized experience on our online services. By continuing to use our online services, you agree to our Privacy Policy and Terms of Use. For information on how to adjust your privacy settings, visit our Cookie Policy.