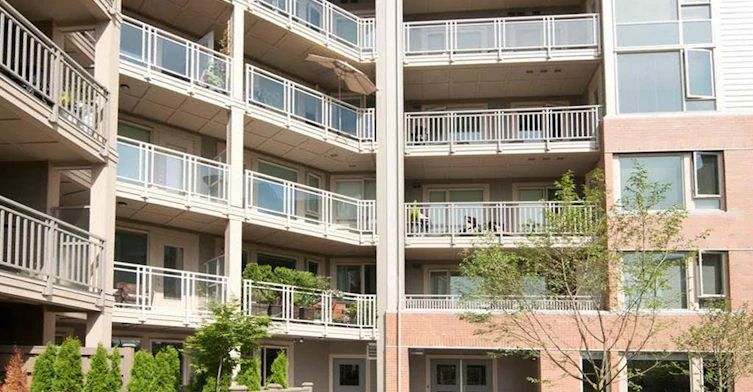
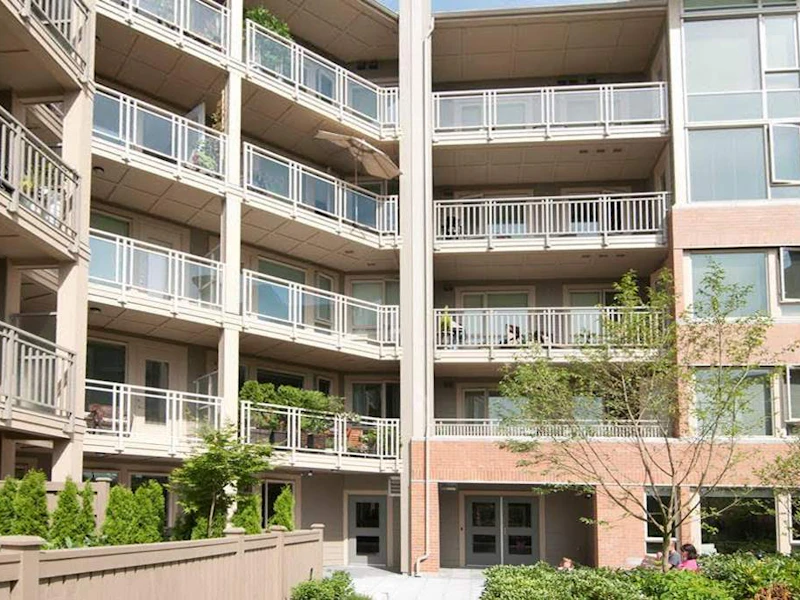
Anderson Walk, 119 22nd Street West North Vancouver, BC - REW
Boost your listing

Anderson Walk

119 22nd Street West, North Vancouver, V7M 0B4
Central Lonsdale
Pets:
Yes
Rentals:
Yes
Units/Floors:
138 / 5
Built:
2012
Activity in this building

113-119 W 22nd Street, North Vancouver, BC, V7M 0B4
$649,000
113 - 119 W 22nd Street
  • Central Lonsdale
  • North Vancouver
  • 1 bd
  • 1 ba
  • 621 sf
Apt/Condo
515-119 W 22nd Street, North Vancouver, BC, V7M 0B4
$889,000
515 - 119 W 22nd Street
  • Central Lonsdale
  • North Vancouver
  • 2 bd
  • 2 ba
  • 830 sf
Apt/Condo
319-119 W 22nd Street, North Vancouver, BC, V7M 0B4
$824,000
319 - 119 W 22nd Street
  • Central Lonsdale
  • North Vancouver
  • 2 bd
  • 2 ba
  • 864 sf
Apt/Condo
Virtual Tour
227-119 W 22nd Street, North Vancouver, BC, V7M 0B4
$639,900
227 - 119 W 22nd Street
  • Central Lonsdale
  • North Vancouver
  • 1 bd
  • 1 ba
  • 650 sf
Apt/Condo
Listing data is subject to copyright, disclaimer, and additional requirements from the data provider. See our Terms of Use for terms applicable to this listing.
There are currently no properties for rent in this building.

Guest Suite(s)
24 HR Security
Underground Parking

  • lobby with signature wooden art piece installations
  • fireplaces with custom-designed mantel in each living room
  • kitchens with custom cabinetry elegantly matched with stainless steel pulls
  • granite countertops and stainless steel appliances
  • ensuite bathrooms with sleek marble countertops and porcelain tiles
  • underground parkade with security cameras and emergency buttons for added security
  • fully equipped fitness studio
  • guest suite
  • 9-foot ceilings in all homes with 10-foot ceilings in the living and dining areas in most top floor homes
  • radiant floor heating

  • No. of Pets
    2
  • Cats
    Yes
  • Dogs
    Yes
  • Pets Allowed
    Yes
  • Rentals Allowed
    Yes

  • Rain Screen
    Full
  • Roof Material
    Torch-on
  • Exterior Finish
    Brick
  • Foundation Type
    Other
  • Construction Material
    Frame - Wood
  • Floor Levels
    5

  • Strata Plan
    BCS44933
  • Land Title
    Freehold Strata
  • Units in Strata
    234
  • Units in Building
    138
  • Mgmt Co.
    Awm Alliance
  • Phone No
    604-685-3227

Schools nearby
Westview School
  • Public
  • Pre-K - 7
  • In Catchment
Holy Trinity School
  • Independent
  • K - 7
Carson Graham Secondary School
  • Public
  • 8 - 12
Ecole Andre Piolat
  • Public
  • K - 8
Alcuin College
  • Independent
  • K - 12
St Edmund's School
  • Independent
  • K - 7
St Thomas Aquinas School
  • Independent
  • 8 - 12
Windsor House School
  • Public
  • K - 12
Vancouver Waldorf School
  • Independent
  • K
Cousteau L'Ecole Francaise Interna'le
  • Independent
  • K - 8
School catchments and distances are intended to be used as reference only. To verify enrolment eligibility for a property, contact the school directly.