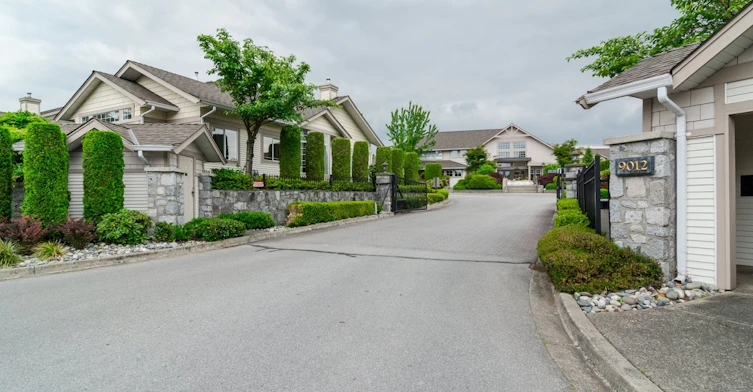
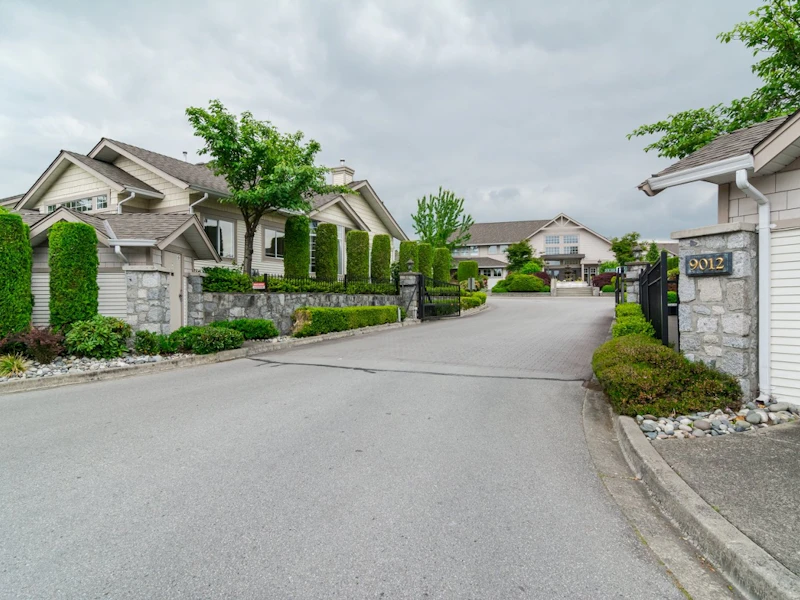
Queen Anne Green, 9012 Walnut Grove Drive Langley, BC - REW
Boost your listing

Queen Anne Green

9012 Walnut Grove Drive, Langley, V1M 2K3
Walnut Grove
Pets:
Yes
Rentals:
No
Units/Floors:
165 / 2
Built:
1992
Activity in this building

Virtual Tour
56-9012 Walnut Grove Drive, Langley, BC, V1M 2K3
$849,999
56 - 9012 Walnut Grove Drive
  • Walnut Grove
  • Langley
  • 3 bd
  • 2 ba
  • 1516 sf
Townhouse
Virtual Tour
43-9012 Walnut Grove Drive, Langley, BC, V1M 2K3
$839,900
43 - 9012 Walnut Grove Drive
  • Walnut Grove
  • Langley
  • 3 bd
  • 2 ba
  • 1930 sf
Townhouse
94-9012 Walnut Grove Drive, Langley, BC, V1M 2K3
$855,000
94 - 9012 Walnut Grove Drive
  • Walnut Grove
  • Langley
  • 3 bd
  • 2 ba
  • 1571 sf
Townhouse
Listing data is subject to copyright, disclaimer, and additional requirements from the data provider. See our Terms of Use for terms applicable to this listing.
There are currently no properties for rent in this building.

Common Kitchen
Hobby Shop
Outdoor Pool
24 HR Security

  • Two level townhomes
  • Heritage-style front and interior doors
  • Elegant entries with marble flooring
  • In-suite laundry
  • Extensive vaulted ceilings
  • Elegant entries with marble flooring
  • Cozy gas fireplaces
  • Decorative wood baseboards
  • Walk-in closets
  • Double glazed windows
  • Roughed-in central vacuum systems
  • Most kitchens features oak cabinets
  • Microwave shelves
  • Under cabinet valance lighting
  • Designer backsplash
  • Plenty of storage space
  • Double vanity sinks
  • Soaker tubs
  • Double and single garages
  • Decorative cedar wall shingles
  • Roofs have been recently replaced
  • Perimeter fence around the whole complex
  • Gated entrance
  • Enterphone at main entrance
  • Remote control gate access
  • Social lounge with a gas lit fireplace
  • A fully fitted kitchen
  • Forty-four foot outdoor pool
  • Exercise centre
  • Common patio area
  • Hobby studio
  • Workshop
  • Men and women changing facilities
  • Whirlpool spa

  • No. of Pets
    1
  • Cats
    Yes
  • Dogs
    Yes
  • Pets Allowed
    Yes
  • Rentals Allowed
    No

  • Rain Screen
    No
  • Roof Material
    Asphalt
  • Exterior Finish
    Vinyl
  • Foundation Type
    Concrete Perimeter
  • Construction Material
    Frame - Wood
  • Floor Levels
    2

  • Strata Plan
    LMS342
  • Land Title
    Freehold Strata
  • Units in Strata
    165
  • Units in Building
    165
  • Mgmt Co.
    Hugh & Mckinnon
  • Phone No
    604-531-1909

Schools nearby
James Kennedy Elementary School
  • Public
  • K - 7
  • In Catchment
Walnut Grove Secondary School
  • Public
  • 8 - 12
  • In Catchment
Les Voyageurs School
  • Public
  • K - 7
Greenwood Elementary
  • Public
  • Pre-K, 4 - 7
Yorkson Creek Middle School
  • Public
  • 6 - 8
Lynn Fripps Elementary School
  • Public
  • K - 5
King's School
  • Independent
  • K - 12
Fraser Valley Elementary School
  • Independent
  • K - 6
Meadow Montessori School
  • Independent
  • K - 7
School catchments and distances are intended to be used as reference only. To verify enrolment eligibility for a property, contact the school directly.