


Metro 1
5248 Grimmer Street, Burnaby, V5H 2H2
Metrotown
City View
Library
Mountain View
- Beautiful panoramic views from select units
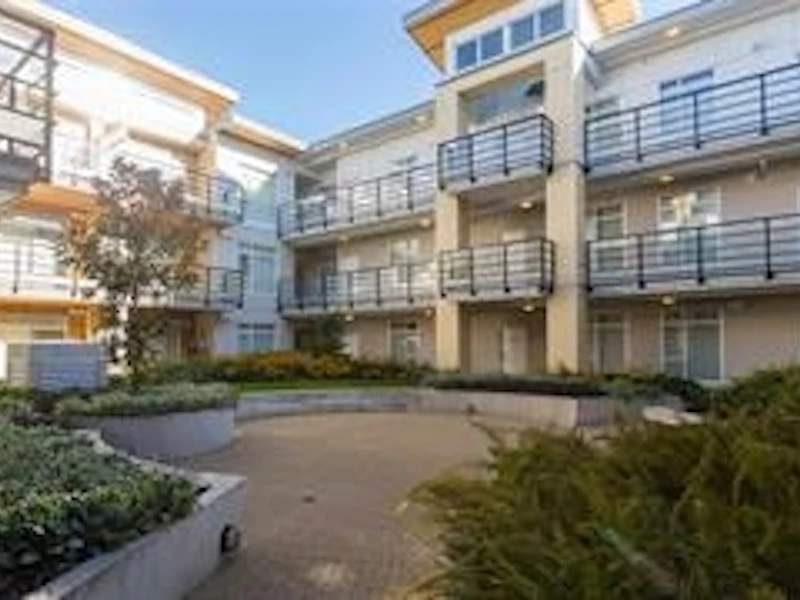
- Serene courtyard views from select units
- Spacious 9’ ceilings
- Gorgeous laminate flooring in living areas
- Plush carpeting in bedrooms
- Designer tiles in bathrooms and kitchens
- Designer backsplash in kitchens
- Contemporary kitchens with 40” uppers
- Stainless steel appliances
- Modern lighting throughout?
- Front to back window system for natural light maximization
- Large windows for optimum natural light
- Gorgeous courtyard design for open air maximization
- Aluminum
- brick
- Hardi panel and wood exterior
- Large open decks and patios
- Aluminum deck railings
- Metal and glass canopies in designated areas
- Beautiful landscaping and pathway lights?
- No. of Petsn/a
- Catsn/a
- Dogsn/a
- Pets AllowedYes
- Rentals AllowedYes
- Rain ScreenFull
- Roof MaterialTorch-on
- Exterior FinishMixed
- Foundation TypeConcrete Perimeter
- Construction MaterialFrame - Wood
- Floor Levels4
- Strata PlanBCP48619
- Land TitleFreehold Strata
- Units in Strata80
- Units in Building80
- Mgmt Co.Pacifica First Management
- Phone No604-876-6400
- URLhttp://www.pacificafirst.ca
Schools nearby
Maywood School
- Public
- Pre-K - 7
- In Catchment
Burnaby South Secondary School
- Public
- 8 - 12
- In Catchment
St Francis de Sales School
- Independent
- K - 7
Deer Lake SDA School
- Independent
- K - 12
Burnaby Montessori School
- Independent
- K - 1
St Mary's School
- Independent
- K - 7
St Thomas More Collegiate
- Independent
- 8 - 12
Our Lady of Mercy School
- Independent
- K - 7
Vancouver Formosa Academy
- Independent
- 7 - 12
Vancouver Christian School
- Independent
- K - 6