


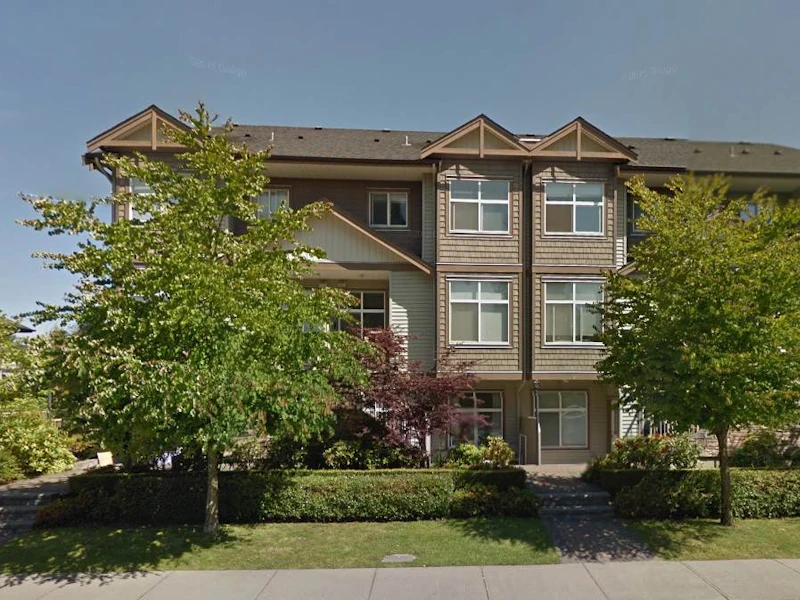
Metro Pointe
5155 Watling Street, Burnaby, V5J 1W8
Metrotown
24 HR Security
Underground Parking
- Attractive
- breathable
- low maintenance vinyl siding
- Latest rain screen technology
- Colour matched asphalt shingle roof
- ½" double glazed windows
- Gorgeous interior courtyard walkways with professionally landscaped surroundings
- Spacious 9' ceiling heights on first and second levels
- Quality V-groove laminate flooring in living areas
- Plush
- stain resistant nylon carpeting in bedrooms
- Decora light switches throughout
- 3" wood baseboards in living area
- Heritage style doors and casings
- Electric fireplace with overhead built in cabinets on most plans
- High speed cable and telephone outlets in most rooms
- Solid 42" shaker cabinets in maple style wood grains
- Drawer banks roller guide drawers
- Raised breakfast eating bar in most units
- Urban halogen track lighting
- Solid granite flush mounted countertops with designer backsplash
- Double stainless steel sinks with vegetable spray and sleek single level faucet
- Garburator
- Contemporary
- designer ceramic floor tiles
- Rim to ceiling designer ceramic tiles
- Modern shaker cabinets in maple style wood grains
- Pressure balanced shower valves
- Full sized vanity mirror with decorative lightbar
- Solid granite countertops
- Top-end basins with double lever faucets
- Contemporary
- designer ceramic floor tiles
- Secured underground parking
- Pre-wired for security alarms
- Metal insulated exterior door with deadbolt
- Hard wired smoke detectors
- No. of Pets2
- CatsYes
- DogsYes
- Pets AllowedYes
- Rentals AllowedYes
- Rain ScreenFull
- Roof MaterialAsphalt
- Exterior FinishMixed
- Foundation TypeConcrete Slab
- Construction MaterialFrame - Wood
- Floor Levels3
- Strata PlanBCS2342
- Land TitleFreehold Strata
- Units in Strata38
- Units in Building38
- Mgmt Co.Aa Property Mgmt
- Phone No604-207-2002
Schools nearby
Burnaby South Secondary School
- Public
- 8 - 12
- In Catchment
Nelson Elementary School
- Public
- K - 7
- In Catchment
St Francis de Sales School
- Independent
- K - 7
Deer Lake SDA School
- Independent
- K - 12
St Thomas More Collegiate
- Independent
- 8 - 12
Burnaby Montessori School
- Independent
- K - 1
Our Lady of Mercy School
- Independent
- K - 7
St Mary's School
- Independent
- K - 7
Vancouver Formosa Academy
- Independent
- 7 - 12