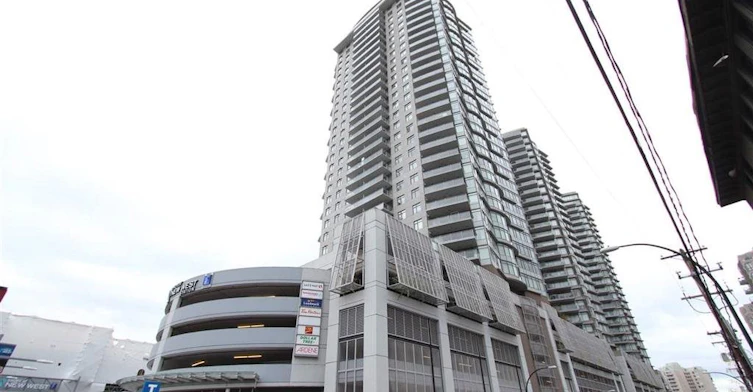
Marinus
888 Carnarvon Street, New Westminster, V3M 0C6
Downtown New West
Car Wash Area
Common Kitchen
Concierge
Dog Area
Dog Washing Station
Gym
Hot Tub
Mountain View
Lounge/Party Room
24 HR Security
Shopping Plaza
Storage Lockers
Underground Parking
Water View
- Over-height ceilings approximately 8'5" high
- Imported hand set large-scale porcelain tiles in entry
- Oversize windows that maximize natural light
- Contemporary hi-low grid carpets
- Cozy and energy efficient electric fireplace with stylish custom
- Coordinated custom-designed baseboards and door mouldings
- Spacious closets in bedrooms
- mirrored bedroom closet doors
- Wire shelf organizers in all closets and storage areas
- 1" horizontal Venetian blinds on all exterior windows
- Two designer colour schemes to choose from
- Stunning polished granite slab countertops
- Elegant full-height imported glass mosaic tile backsplash
- Imported large-scale porcelain floor tiles
- Woodgrain cabinets with contemporary brushed stainless steel pulls
- Deep
- double-bowl undermount stainless steel sink with garburator
- Polished chrome goose-neck single lever faucet with integrated extension spray
- Contemporary pendant lighting over kitchen peninsula
- maytag classic stainless steel
- top mount
- 18 cu. ft.
- frost-free refrigerator with adjustable spill catcher glass shelves with pocket handles
- Frigidaire classic stainless steel
- 30" free standing
- self-cleaning ceran-top range complete with electronic clock
- timer and clear glass window
- Frigidaire classic stainless steel whisper-quiet
- 4 level hi-temperature dishwasher
- Panasonic classic black
- 2 cu. ft. 1
- 100 watt over-the-range microwave/hood fan with One Touch Genius and Inverter Technology
- Frigidaire white
- 27" full size free stacking laundry centre
- 2 speed washer and electric dryer with centrally located control console
- The latest in-home multi-media fibre optics communications technology featuring TELUS media Box
- Wired for high-speed internet in living room
- bedrooms and den
- Spacious
- private open-air balcony with spectacular views from all floors
- Tower integrated with SkyTrain Station and 180
- 000 sq. ft. shopping mall
- Luxurious soaker-tub in all suites
- Spacious showers with single lever pressure-balance water controls
- Oversize imported porcelain floor and wall tiles
- Imported matte glass mosaic accent tiles in ensuite bathrooms
- Full height porcelain tile surrounds in ensuite showers
- Stunning granite countertops
- Woodgrain cabinets with contemporary brushed stainless steel pulls
- Polished chrome bathroom accessories
- Concierge/security service
- monitored fire sprinkler system in all homes and common areas
- Secure satin-nickel anodized lock set and peephole
- home warranty with 10 years of structural coverage
- 2 years of in-home coverage for workmanship and materials and 5 years of coverage against water penetration
- Pre-wired for personalized/independent security
- Convenient key fob proximity reader
- Floor-specific access/restriction
- Video entry-phone installed at lobby and parkade entrance
- Elevators equipped with monitored emergency telephone access control system
- Well-lit above-ground parking with video surveillance emergency alert buttons and access security gates
- Solid concrete construction offers superior durability
- ease of maintenance and quiet living
- Expansive 9th floor garden deck with spectacular water views
- Party lounge with access to garden level and meeting room
- Steam room
- Fully serviced state-of-the-art exercise facility with showers
- Secure storage lockers and bike stalls
- Car wash area
- Dog wash area
- Engineered hardwood floors in entry
- hallway
- kitchen
- living room
- dining room and den
- air conditioning
- No. of Pets2
- CatsYes
- DogsYes
- Pets AllowedYes
- Rentals AllowedYes
- Rain ScreenFull
- Roof MaterialTar And Gravel
- Exterior FinishConcrete
- Foundation TypeConcrete Slab
- Construction MaterialConcrete
- Floor Levels36
- Strata PlanBCS3644
- Land TitleFreehold Strata
- Units in Strata239
- Units in Building239
- Mgmt Co.The Centre Pacific Group
- Phone No604-683-6128
Schools nearby
Ecole Qayqayt Elementary
- Public
- K - 5
- In Catchment
New Westminster Secondary School
- Public
- 9 - 12
- In Catchment
Purpose Independent Secondary School
- Independent
- 8 - 12
Ark Elementary School
- Independent
- K - 4
Fraser River Middle School
- Public
- 6 - 8
Al-Hidayah School
- Independent
- K - 7
Urban Academy
- Independent
- K - 12
Ecole Glenbrook Middle School
- Public
- 6 - 8
Our Lady of Mercy School
- Independent
- K - 7
St Thomas More Collegiate
- Independent
- 8 - 12