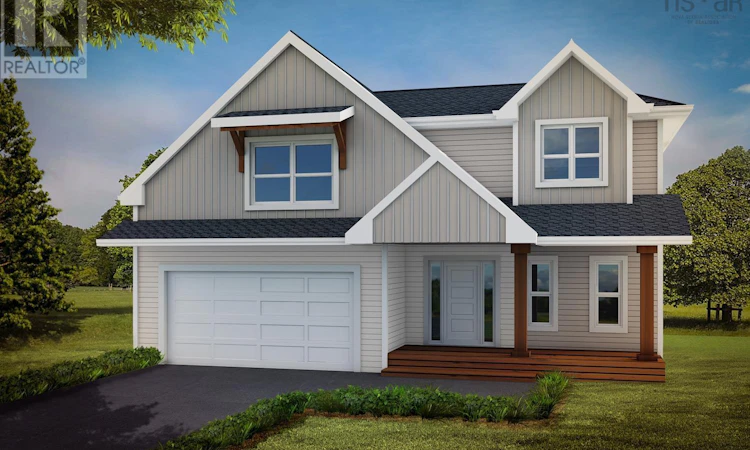
For Sale: 48 Mandy Lane, Lake Loon, NS - REW
Boost your listing
Listing featured. Your listing will be featured on REW.
View featured placement
$869,900
4 bd 4 ba 2908 sf House
$869,900

48 Mandy LaneLake Loon, NS, B2W 6C3

  • 4 Bed
  • 4 Bath
  • 2908 Sqft
  • House

About this home

Welcome to Montague Road, Lake Loon. Discover the perfect blend of nature, convenience, and modern living in the growing community of Lake Loon. Located just minutes from Dartmouth Crossing, Burnside, schools, parks, and everyday amenities, this location offers an ideal balance of peaceful surroundings and city accessibility. Indulge in The River, an exceptionally versatile two-storey home designed to impress. Featuring a seamless open-concept layout with quality finishes throughout, this home offers 4 bedrooms and 4 bathrooms, including a fully finished basement with a spacious rec room, fourth bedroom, and full bathperfect for a growing family, guests, or additional living space. The double-car garage provides ample room for parking and storage, making life easier year-round. Premium standard selections include two ductless heat pumps, quartz countertops, black windows and doors, and a cozy propane fireplace, delivering both comfort and style. Enjoy nearby lakes, walking trails, and outdoor recreation while remaining only a short drive from shopping, restaurants, and major commuter routes. Backed by the confidence of a 10-Year Atlantic Home Warranty and a 1-Year Builder Warranty commencing at closing, this home offers exceptional value and peace of mind. Inquire today for complete details and available customization options. (id:63626)
Listed by: Chase Marchand, Engel & Volkers

Home facts and features

Price details
List Price
$869,900
Home facts
Bedrooms
4
Full Bathrooms
3
Partial Bathrooms
1
Parking Details
Heated Garage, Garage, Gravel
Property Type
House
Lot Size
3.08 acres
Depth
Title
Freehold
Exterior Finish
Vinyl
Heating Type
Heat Pump, Baseboard heaters, Electric, Ductless
Cooling
Air Conditioned
Features
Treed
Amenities
32in min Doorways, 32in min Entry Doorways
Appliances
None
Agent details
Primary Agent
Primary Broker
Engel & Volkers
Listing details
Days on REW
118 Days
MLS® Number
202606232
Source
Canadian Real Estate Association
Board
Nova Scotia Association of REALTORS®

Is this your listing? Help it to stand out.

Mortgage Calculator

Estimated Payments
Purchase Price
Mortgage Total
Down Payment
Amortization
25 Years
Interest Rate
3.99%

The displayed rates are provided as guidance only, are not guaranteed, or are to be considered an approval of credit. Approval will be based solely on your personal situation. You are encouraged to speak with a Mortgage Professional for the most accurate information and to determine your eligibility.

Property Insights

Marshview Middle School
  • n/a
  • 5 - 8
  • In Catchment
Salem Elementary School
  • n/a
  • K - 4
  • In Catchment
Sackville Christian Academy
  • n/a
  • K - 12
  • In Catchment
Tantramar Regional High School
  • n/a
  • 9 - 12
  • In Catchment
Riverside Consolidated School
  • n/a
  • K - 5
  • In Catchment
Dorchester Consolidated School
  • n/a
  • K - 8
  • In Catchment
Port Elgin Regional School
  • n/a
  • K - 8
  • In Catchment
Caledonia Regional High School
  • n/a
  • 6 - 12
  • In Catchment
Hillsborough Elementary School
  • n/a
  • K - 5
  • In Catchment
École Abbey-Landry
  • n/a
  • K - 8
  • In Catchment
School catchments and distances are intended to be used as reference only. To verify enrolment eligibility for a property, contact the school directly.Report Incorrect Info
Listing data is subject to copyright, disclaimer, and additional requirements from the data provider. See our Terms of Use for terms applicable to this listing. Listing data was last updated on 2026-07-29.

