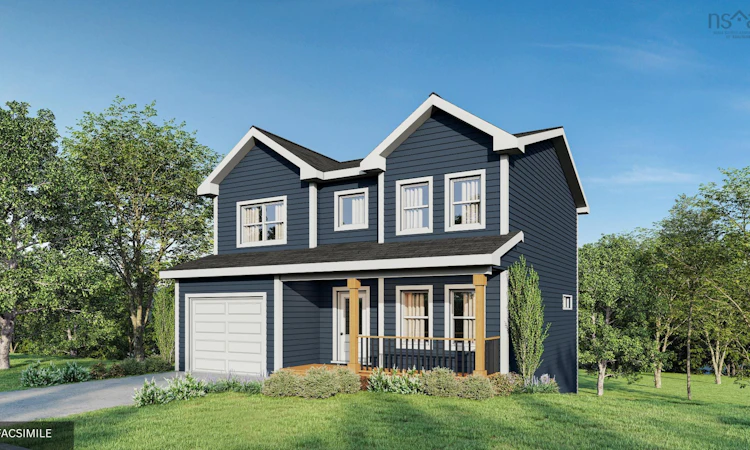
For Sale: Lot 105-Old Guysborough Road, Devon, NS - REW
Boost your listing
Listing featured. Your listing will be featured on REW.
View featured placement
$639,900
4 bd 3 ba 2340 sf House
$639,900

Old Guysborough Road Lot 105Devon, NS, B3T 1X4

  • 4 Bed
  • 3 Bath
  • 2340 Sqft
  • House

About this home

The Birch by Ramar Homes is a spacious 4-bedroom, 3.5-bathroom new construction home, just 10 minutes from the Halifax Stanfield International Airport. Location is the hallmark of Runway Estates. This neighbourhood is the ideal solution for buyers seeking a rural escape without sacrificing city convenience; located just 30 minutes from downtown Halifax and minutes away from the Airlane Golf Club and the scenic trails and beaches of Dollar Lake Provincial Park. A charming front porch opens into a warm, inviting great room. This open-concept space flows seamlessly into a well-appointed kitchen, making it a functional hub for both daily family life and large-scale entertaining. The upper level serves as a dedicated sanctuary for the family. The primary suite offers a peaceful retreat with a private ensuite and a spacious walk-in closet. Two additional oversized bedrooms—each featuring double closets—share a full 4-piece bathroom, ensuring everyone has their own private space. For ultimate flexibility, the bright walk-out lower level includes a fourth bedroom, a third full bath, and a versatile recreation room that adapts to your needs, whether you envision a home gym, a media room, or a sun-drenched playroom. While this home includes a premium range of standard selections, you also have the opportunity to upgrade finishes to reflect your personal style. Ready to customize your future? With a wide range of lots and floor plans to fit every budget, you can start planning your custom build in this sought-after community today.
Listing courtesy of Engel & Volkers
Listed by: Margaret Craig, Engel & Volkers

Home facts and features

Price details
List Price
$639,900
Home facts
Bedrooms
4
Full Bathrooms
3
Parking Spaces
1
Parking Details
Garage, Heated Garage, Gravel, Attached
Property Type
House
Lot Size
1.45 acres
Exterior Finish
Heating Type
Baseboard, Ductless
Agent details
Primary Agent
Primary Broker
Engel & Volkers
Listing details
Days on REW
28 Days
MLS® Number
202615470
Source
Engel & Völkers
Board
Nova Scotia Association of REALTORS®
Is this your listing? Help it to stand out.

Mortgage Calculator

Estimated Payments
Purchase Price
Mortgage Total
Down Payment
Amortization
25 Years
Interest Rate
3.99%

The displayed rates are provided as guidance only, are not guaranteed, or are to be considered an approval of credit. Approval will be based solely on your personal situation. You are encouraged to speak with a Mortgage Professional for the most accurate information and to determine your eligibility.

Property Insights

Marshview Middle School
  • n/a
  • 5 - 8
  • In Catchment
Salem Elementary School
  • n/a
  • K - 4
  • In Catchment
Sackville Christian Academy
  • n/a
  • K - 12
  • In Catchment
Tantramar Regional High School
  • n/a
  • 9 - 12
  • In Catchment
Port Elgin Regional School
  • n/a
  • K - 8
  • In Catchment
Riverside Consolidated School
  • n/a
  • K - 5
  • In Catchment
Dorchester Consolidated School
  • n/a
  • K - 8
  • In Catchment
Hillsborough Elementary School
  • n/a
  • K - 5
  • In Catchment
Caledonia Regional High School
  • n/a
  • 6 - 12
  • In Catchment
École Abbey-Landry
  • n/a
  • K - 8
  • In Catchment
School catchments and distances are intended to be used as reference only. To verify enrolment eligibility for a property, contact the school directly.Report Incorrect Info
Listing data is subject to copyright, disclaimer, and additional requirements from the data provider. See our Terms of Use for terms applicable to this listing. Listing data was last updated on 2026-07-21.

