For Sale: DEW Acreage, Estevan Rm No. 5, SK - REW
Boost your listing
Listing featured. Your listing will be featured on REW.
View featured placement
$649,000
3 bd 3 ba 1607 sf House
$649,000

Dew AcreageEstevan Rm No. 5, SK, S4A 2K9

  • 3 Bed
  • 3 Bath
  • 1607 Sqft
  • House

About this home

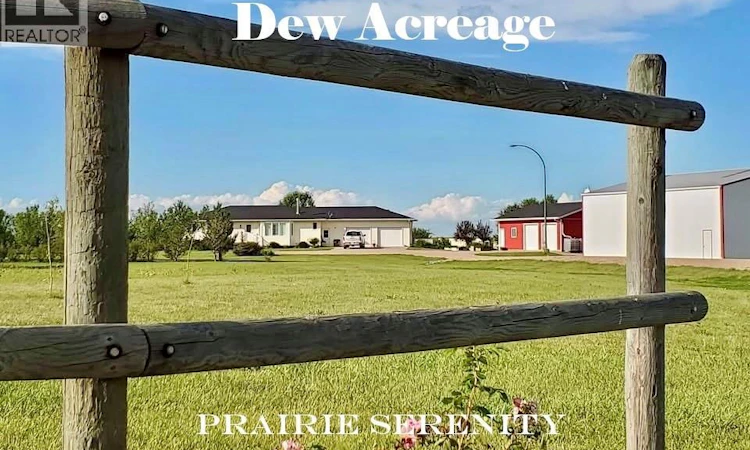
Why not wake up in the Dream of a lifetime? Welcome to “Prairie Serenity”. Located only 7 kms (only highway driving) from Estevan, this Gorgeous 10 acre property boasts SO MANY points of Interest! Built in 2006, this updated 1607 square foot bungalow has everything you want/need. Built solid and every inch well placed, you’ll enjoy an open concept Kitchen (tons of cabinets/granite countertops, ceramic backsplash), large Dining room (garden door w direct access to back deck/entertainment Center with stone fireplace), then straight to the large living room (loads of sun soaking windows throughout). Note the new HIGH END Laminate flooring as well. Continuing on, there are 3 bedrooms (Huge Primary bedroom with Ensuite), plus a Bright and shiny main Bath. The handy entrance to the house (direct access through double attached/heated garage) contains yet another bathroom with laundry. Let’s talk about the Great Outdoors now: Tons of strategically placed Trees/shrubbery, adorable country chique fencing, loads of parking spaces with concrete driveway, with 3 Out-Buildings - 1) Detached 40’x26’ triple size/heated garage 2) 40’x60’Pole Shop 3)Office/Flex-Space 12’x16’. THIS well-loved Home won’t last long on the market. Call for your viewing right away. PS Dugout and second access off highway make your dreams of horses or business a possibility. (id:63626)
Listed by: Lori Gonas, Salesperson, Royal LePage Dream Realty

Home facts and features

Price details
List Price
$649,000
Gross Taxes for 2026
$3,242
Home facts
Bedrooms
3
Full Bathrooms
3
Parking Details
Gravel, Attached Garage, Parking Space(s), Parking Pad, Heated Garage, Detached Garage
Property Type
House
Lot Size
382 ft x 0 ft (10.01 acres)
Depth
Frontage
382.0 feet
Year Built
Built in 2006 (20 yrs old)
Title
Freehold
Style
Bungalow
Heating Type
Forced air, Natural gas
Cooling
Central air conditioning
Basement Details
Crawl space, Not Applicable
Features
Acreage, Rectangular, Treed
Appliances
Dishwasher, Dryer, Garage door opener remote(s), Hood Fan, Microwave, Refrigerator, Satellite Dish, Stove, Washer, Window Coverings
Agent details
Primary Agent
Lori Gonas
Primary Broker
Royal LePage Dream Realty
Listing details
Days on REW
5 Days
MLS® Number
SK044985
Source
Canadian Real Estate Association

Is this your listing? Help it to stand out.

Mortgage Calculator

Estimated Payments
Purchase Price
Mortgage Total
Down Payment
Amortization
25 Years
Interest Rate
3.99%

The displayed rates are provided as guidance only, are not guaranteed, or are to be considered an approval of credit. Approval will be based solely on your personal situation. You are encouraged to speak with a Mortgage Professional for the most accurate information and to determine your eligibility.

Property Insights

Jack MacKenzie School
  • n/a
  • K - 8
  • In Catchment
St. Gabriel School
  • n/a
  • K - 8
  • In Catchment
W.S. Hawrylak School
  • n/a
  • K - 8
  • In Catchment
St. Marguerite Bourgeoys School
  • n/a
  • K - 8
  • In Catchment
W.F. Ready School
  • n/a
  • K - 8
  • In Catchment
St. Matthew School
  • n/a
  • K - 8
  • In Catchment
Wilfred Hunt School
  • n/a
  • K - 8
  • In Catchment
Grant Road School
  • n/a
  • K - 8
  • In Catchment
St. Dominic Savio Elementary School
  • n/a
  • K - 8
  • In Catchment
Wilfrid Walker School
  • n/a
  • K - 8
  • In Catchment
School catchments and distances are intended to be used as reference only. To verify enrolment eligibility for a property, contact the school directly.Report Incorrect Info
Listing data is subject to copyright, disclaimer, and additional requirements from the data provider. See our Terms of Use for terms applicable to this listing. Listing data was last updated on 2026-08-12.
We use cookies and other technologies for functionality, security, and to provide you with a personalized experience on our online services. By continuing to use our online services, you agree to our Privacy Policy and Terms of Use. For information on how to adjust your privacy settings, visit our Cookie Policy.
Dismiss

