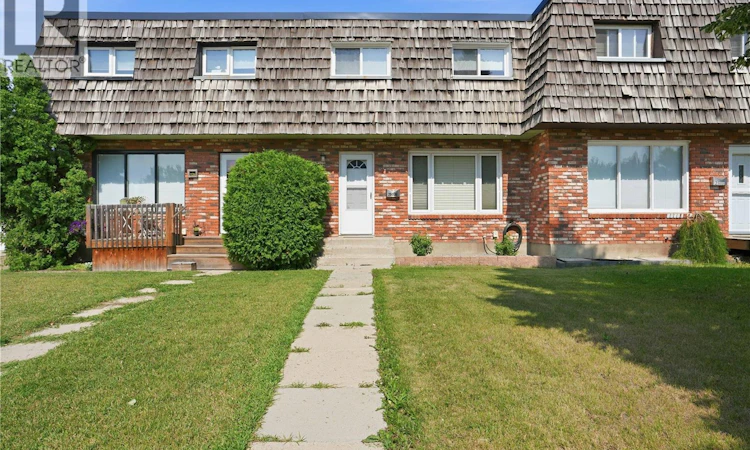
For Sale: B-2003 Foley Drive, North Battleford, SK - REW
Boost your listing
Listing featured. Your listing will be featured on REW.
View featured placement
$214,900
3 bd 2 ba 1040 sf Townhouse
$214,900

B 2003 Foley DriveNorth Battleford, SK, S9A 3H1

  • 3 Bed
  • 2 Bath
  • 1040 Sqft
  • Townhouse

About this home

Welcome to this beautifully renovated and well maintained townhouse on Foley Drive, offering a low maintenance lifestyle that's perfect for today's busy schedules. Whether you're a first time buyer, downsizing, or looking for an investment property, this move in ready home has so much to offer. The bright and inviting main floor features an open concept layout with a spacious living room that flows seamlessly into the updated kitchen and dining area. Warm cabinetry creates a welcoming space to cook, gather, and entertain. Upstairs, you'll find three comfortable bedrooms and a 4 piece bathroom complete with a deep soaker tub, perfect for unwinding after a long day. The fully developed basement provides even more living space with a cozy family room, a 2 piece bathroom, and a versatile den that was currently set up as a hair salon. The existing plumbing remains in place, offering the potential to easily convert the space into a wet bar or another functional area to suit your needs. This home also includes all appliances and window coverings, air conditioning for added comfort, and most windows have been updated. Outside, enjoy a fully fenced backyard with an updated fence, a storage shed, and a small grassed area that's easy to maintain. The fence has been thoughtfully positioned to create two convenient off street parking spaces behind the townhouse. If you're looking for an affordable, move in ready home with modern updates and minimal upkeep, this Foley Drive property is one you won't want to miss! As per the Seller’s direction, all offers will be presented on 08/09/2026 6:00PM. (id:63626)
Listed by: Tracy Voigt, Salesperson, Boyes Group Realty Inc.

Home facts and features

Price details
List Price
$214,900
Gross Taxes for 2026
$2,491
Home facts
Bedrooms
3
Full Bathrooms
2
Parking Details
Parking Space(s), Gravel
Property Type
Townhouse
Year Built
Built in 1977 (49 yrs old)
Title
Freehold
Style
2 Level
Heating Type
Forced air, Natural gas
Cooling
Central air conditioning
Basement Details
Finished, Full
Features
Alarm system, Rectangular, Treed
Appliances
Alarm System, Dishwasher, Dryer, Freezer, Microwave, Refrigerator, Storage Shed, Stove, Washer, Window Coverings
Agent details
Primary Agent
Tracy Voigt
Primary Broker
Boyes Group Realty Inc.
Secondary Agent
Jayna Hannah
Secondary Broker
Boyes Group Realty Inc.
Listing details
Days on REW
2 Days
MLS® Number
SK044712
Source
Canadian Real Estate Association

Is this your listing? Help it to stand out.

Mortgage Calculator

Estimated Payments
Purchase Price
Mortgage Total
Down Payment
Amortization
25 Years
Interest Rate
3.99%

The displayed rates are provided as guidance only, are not guaranteed, or are to be considered an approval of credit. Approval will be based solely on your personal situation. You are encouraged to speak with a Mortgage Professional for the most accurate information and to determine your eligibility.

Property Insights

Holy Family School
  • n/a
  • K - 8
Bready Elementary School
  • n/a
  • K - 8
École Monseigneur Blaise Morand
  • n/a
  • K - 8
École Père Mercure
  • n/a
  • K - 12
Lawrence Elementary School
  • n/a
  • K - 8
Manacowin Alternative School
  • n/a
  • K - 12
John Paul II Collegiate
  • n/a
  • K - 12
McKitrick Community School
  • n/a
  • K - 8
Notre Dame School
  • n/a
  • K - 8
North Battleford Comprehensive High School
  • n/a
  • K - 12
School catchments and distances are intended to be used as reference only. To verify enrolment eligibility for a property, contact the school directly.Report Incorrect Info
Listing data is subject to copyright, disclaimer, and additional requirements from the data provider. See our Terms of Use for terms applicable to this listing. Listing data was last updated on 2026-08-07.
We use cookies and other technologies for functionality, security, and to provide you with a personalized experience on our online services. By continuing to use our online services, you agree to our Privacy Policy and Terms of Use. For information on how to adjust your privacy settings, visit our Cookie Policy.
Dismiss

