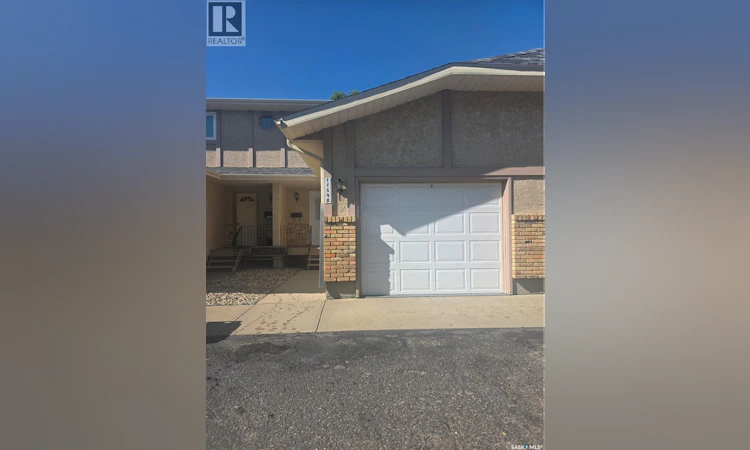
For Sale: B-1159 Taisey Crescent, Estevan, SK - REW
Boost your listing
Listing featured. Your listing will be featured on REW.
View featured placement
$289,500
3 bd 3 ba 1200 sf Townhouse
$289,500

B 1159 Taisey CrescentEstevan, SK, S4A 2S8

  • 3 Bed
  • 3 Bath
  • 1200 Sqft
  • Townhouse

About this home

Welcome to this beautifully updated townhouse in the desirable Royal Heights neighborhood of Estevan! Offering low-maintenance living with an attached garage, private fenced backyard, and two additional exterior parking stalls, this move-in-ready home is ideal for first-time buyers, downsizers, or investors looking to expand their rental portfolio. The bright, open-concept main floor is filled with natural light and features a spacious living and dining area, a beautifully renovated kitchen with new cabinetry, countertops, sink, faucet, and microwave, plus convenient main floor laundry, a two-piece bathroom, and direct access to the attached garage. Upstairs you'll find three comfortable bedrooms, including a generous primary bedroom with double closets and updated vinyl plank flooring. The completely renovated four-piece bathroom adds a modern touch to the upper level. The recently finished basement provides additional living space, a full bathroom, and plenty of storage, making it perfect for a family room, home office, or guest area. Extensive recent upgrades include new windows and doors, updated interior hardware, flooring throughout, bathroom vanities and plumbing fixtures, modern lighting including living room pot lights, fresh paint throughout, and the complete replacement of all Poly-B plumbing with PEX. With all the major updates already completed, this home offers exceptional value and peace of mind. Whether you're searching for your first home, looking to simplify your lifestyle, or adding a quality property to your investment portfolio, this turnkey townhouse checks all the boxes. Book your private showing today! (id:63626)
Listed by: Trevor Stevenson, Salesperson, Century 21 Border Real Estate Service

Home facts and features

Price details
List Price
$289,500
Gross Taxes for 2026
$2,246
Strata Maintenance Fees
$300 Monthly
Home facts
Bedrooms
3
Full Bathrooms
3
Parking Details
Surfaced, Gravel, Attached Garage, Parking Space(s)
Property Type
Townhouse
Year Built
Built in 1990 (36 yrs old)
Title
Condo/Strata
Heating Type
Forced air, Natural gas
Cooling
Central air conditioning
Basement Details
Finished, Full
Features
Rectangular, Treed
Appliances
Dishwasher, Dryer, Garage door opener remote(s), Microwave, Refrigerator, Stove, Washer
Agent details
Primary Agent
Trevor Stevenson
Primary Broker
Century 21 Border Real Estate Service
Listing details
Days on REW
18 Days
MLS® Number
SK041615
Source
Canadian Real Estate Association

Is this your listing? Help it to stand out.

Mortgage Calculator

Estimated Payments
Purchase Price
Mortgage Total
Down Payment
Amortization
25 Years
Interest Rate
3.99%

The displayed rates are provided as guidance only, are not guaranteed, or are to be considered an approval of credit. Approval will be based solely on your personal situation. You are encouraged to speak with a Mortgage Professional for the most accurate information and to determine your eligibility.

Property Insights

Pleasantdale Elementary School
  • n/a
  • K - 8
Westview Elementary School
  • n/a
  • K - 8
Sacred Heart Elementary/École Sacre Coeur
  • n/a
  • K - 8
Estevan Comprehensive
  • n/a
  • 9 - 12
St. Mary's School
  • n/a
  • K - 8
Spruce Ridge School
  • n/a
  • K - 8
Hillcrest Elementary School
  • n/a
  • K - 8
School catchments and distances are intended to be used as reference only. To verify enrolment eligibility for a property, contact the school directly.Report Incorrect Info
Listing data is subject to copyright, disclaimer, and additional requirements from the data provider. See our Terms of Use for terms applicable to this listing. Listing data was last updated on 2026-07-23.

