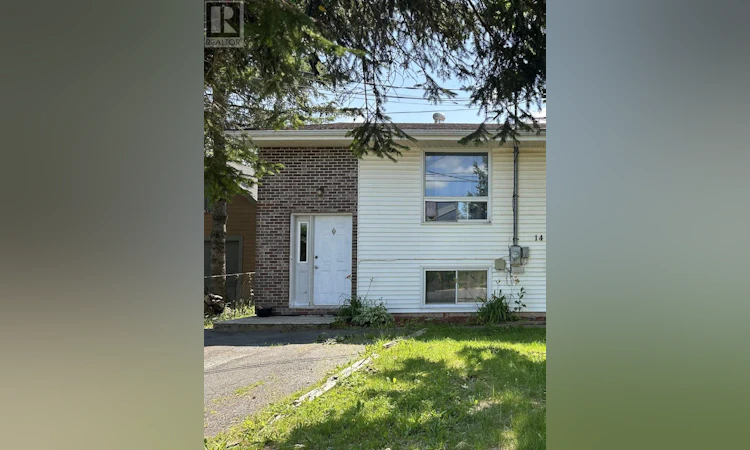
For Sale: A 144-A Riverside Avenue, Stewiacke, NS - REW
Boost your listing
Listing featured. Your listing will be featured on REW.
View featured placement
$274,900
3 bd 2 ba 1344 sf House
$274,900

A 144 A Riverside AvenueStewiacke, NS, B0N 2J0

  • 3 Bed
  • 2 Bath
  • 1344 Sqft
  • House

About this home

Welcome to 144A Riverside Avenue, Stewiacke! Semi-detached homes are hard to come by in the growing community of Stewiacke, making this an excellent opportunity for first-time buyers, families, or investors alike. This well-laid-out three-bedroom home offers a functional design with comfortable living spaces throughout. The main level features a bright and spacious living room, dining area, and kitchen with access to the back deck overlooking the large, fenced backyardperfect for children, pets, or outdoor entertaining. A convenient two-piece bath and one bedroom complete the main level. The lower level offers two additional bedrooms, a generous rec room, a four-piece bath, and a separate laundry area, providing plenty of space for family living. The home is serviced by a 200-amp electrical panel and offers a fantastic opportunity for buyers looking to build equity. With a little sweat equity and your own personal touches, you can transform this home over time into a space that truly reflects your style and vision. Ideally located just minutes from Highway 102, this home offers an easy commute to both Halifax and Truro while being close to schools, shopping, restaurants, parks, and other everyday amenities. If you've been waiting for an affordable home in a welcoming community, this is one you won't want to miss! *View property 144B Riverside Avenue photos. Home is mirror image of this home.* (id:63626)
Listed by: Cathy Hughes, Nova Coast Realty Inc.

Home facts and features

Price details
List Price
$274,900
Home facts
Bedrooms
3
Full Bathrooms
1
Partial Bathrooms
1
Parking Details
Paved Yard
Property Type
House
Lot Size
3977 ft²
Depth
Year Built
Built in 1990 (36 yrs old)
Title
Freehold
Exterior Finish
Brick, Vinyl
Heating Type
Baseboard heaters, Electric
Amenities
32in min Entry Doorways, Entry less than 3 steps, Entry threshold less than ½ inch
Appliances
Refrigerator, Stove
Agent details
Primary Agent
Primary Broker
Nova Coast Realty Inc.
Listing details
Days on REW
4 Days
MLS® Number
202616732
Source
Canadian Real Estate Association
Board
Nova Scotia Association of REALTORS®

Is this your listing? Help it to stand out.

Mortgage Calculator

Estimated Payments
Purchase Price
Mortgage Total
Down Payment
Amortization
25 Years
Interest Rate
3.99%

The displayed rates are provided as guidance only, are not guaranteed, or are to be considered an approval of credit. Approval will be based solely on your personal situation. You are encouraged to speak with a Mortgage Professional for the most accurate information and to determine your eligibility.

Property Insights

Marshview Middle School
  • n/a
  • 5 - 8
  • In Catchment
Salem Elementary School
  • n/a
  • K - 4
  • In Catchment
Sackville Christian Academy
  • n/a
  • K - 12
  • In Catchment
Port Elgin Regional School
  • n/a
  • K - 8
  • In Catchment
Tantramar Regional High School
  • n/a
  • 9 - 12
  • In Catchment
Dorchester Consolidated School
  • n/a
  • K - 8
  • In Catchment
Riverside Consolidated School
  • n/a
  • K - 5
  • In Catchment
École Abbey-Landry
  • n/a
  • K - 8
  • In Catchment
Hillsborough Elementary School
  • n/a
  • K - 5
  • In Catchment
Caledonia Regional High School
  • n/a
  • 6 - 12
  • In Catchment
School catchments and distances are intended to be used as reference only. To verify enrolment eligibility for a property, contact the school directly.Report Incorrect Info
Listing data is subject to copyright, disclaimer, and additional requirements from the data provider. See our Terms of Use for terms applicable to this listing. Listing data was last updated on 2026-07-11.

