For Sale: 99 Talon Drive, North Kentville, NS - REW
Boost your listing
Listing featured. Your listing will be featured on REW.
View featured placement
$560,000
3 bd 3 ba 1968 sf House
99 Talon Drive
Street ViewDirections
$560,000

99 Talon DriveNorth Kentville, NS, B4N 0B1

  • 3 Bed
  • 3 Bath
  • 1968 Sqft
  • House

About this home

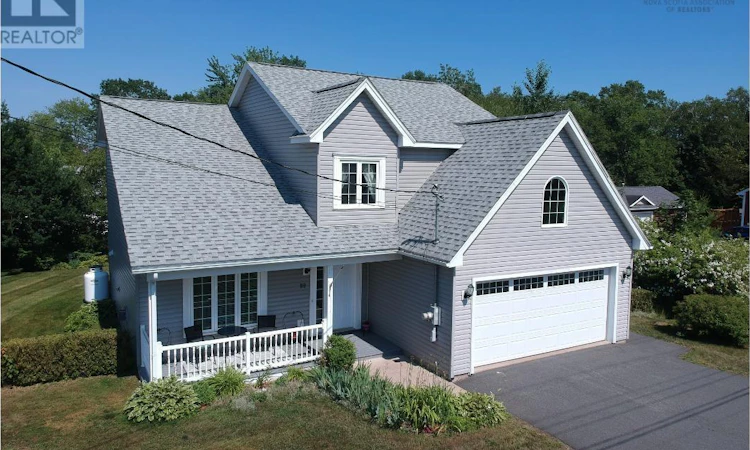
Welcome to 99 Talon Drive, nestled in the highly sought-after Eagle Landing subdivision of North Kentville! This impeccably maintained 2-storey home offers the perfect balance of peaceful community living and instant access to the vibrant amenities of the Annapolis Valley. Situated on a beautifully landscaped lot, the property backs onto a lush, private green spacecreating your own serene backyard oasis. Step inside to a bright and functional layout featuring 3 spacious bedrooms and 2.5 baths. The main level boasts an inviting living room, a generous dining area, and a large, fully equipped kitchen featuring a stylish new tile backsplash and a brand-new dishwasher (2026). A convenient main-floor laundry area serves as the perfect transition to the attached, double-car garage. Upstairs, the expansive primary suite is a true retreat, complete with a luxurious custom-tiled walk-in ensuite shower. Stay perfectly comfortable year-round with the energy-efficient upstairs heat pump. The outdoor living space is an entertainer's dream, showcasing a massive custom deck that overlooks the private yard and mature trees. Absolute peace of mind comes standard here, thanks to critical heavy-hitting updates including a new roof (2023), a new water heater (2025), and a GenerLink system for safe, seamless backup power during storm seasons. Minutes from downtown Kentville shopping, local parks, golf courses, and the Valley Regional Hospital, this turn-key property is ready for its next chapter. Schedule your private viewing today! (id:63626)
Listed by: Adam Smith, Exit Realty Town & Country

Home facts and features

Price details
List Price
$560,000
Home facts
Bedrooms
3
Full Bathrooms
2
Partial Bathrooms
1
Parking Details
Paved Yard, Garage, Attached Garage, Heated Garage
Property Type
House
Lot Size
10432 ft²
Depth
Year Built
Built in 2010 (16 yrs old)
Title
Freehold
Exterior Finish
Vinyl
Heating Type
Baseboard heaters, Electric, Propane
Amenities
32in min Doorways, 32in min Entry Doorways, Entry less than 3 steps
Appliances
Central Vacuum, Dishwasher, Dryer, Microwave, Range, Refrigerator, Washer
Agent details
Primary Agent
Primary Broker
Exit Realty Town & Country
Listing details
Days on REW
9 Days
MLS® Number
202616233
Source
Canadian Real Estate Association
Board
Nova Scotia Association of REALTORS®

Is this your listing? Help it to stand out.

Mortgage Calculator

Estimated Payments
Purchase Price
Mortgage Total
Down Payment
Amortization
25 Years
Interest Rate
3.99%

The displayed rates are provided as guidance only, are not guaranteed, or are to be considered an approval of credit. Approval will be based solely on your personal situation. You are encouraged to speak with a Mortgage Professional for the most accurate information and to determine your eligibility.

Property Insights

Riverside Consolidated School
  • n/a
  • K - 5
  • In Catchment
St. Martins School
  • n/a
  • K - 5
  • In Catchment
Salem Elementary School
  • n/a
  • K - 4
  • In Catchment
Marshview Middle School
  • n/a
  • 5 - 8
  • In Catchment
Dorchester Consolidated School
  • n/a
  • K - 8
  • In Catchment
Sackville Christian Academy
  • n/a
  • K - 12
  • In Catchment
Tantramar Regional High School
  • n/a
  • 9 - 12
  • In Catchment
Caledonia Regional High School
  • n/a
  • 6 - 12
  • In Catchment
Hillsborough Elementary School
  • n/a
  • K - 5
  • In Catchment
École Abbey-Landry
  • n/a
  • K - 8
  • In Catchment
School catchments and distances are intended to be used as reference only. To verify enrolment eligibility for a property, contact the school directly.Report Incorrect Info
Listing data is subject to copyright, disclaimer, and additional requirements from the data provider. See our Terms of Use for terms applicable to this listing. Listing data was last updated on 2026-07-11.

