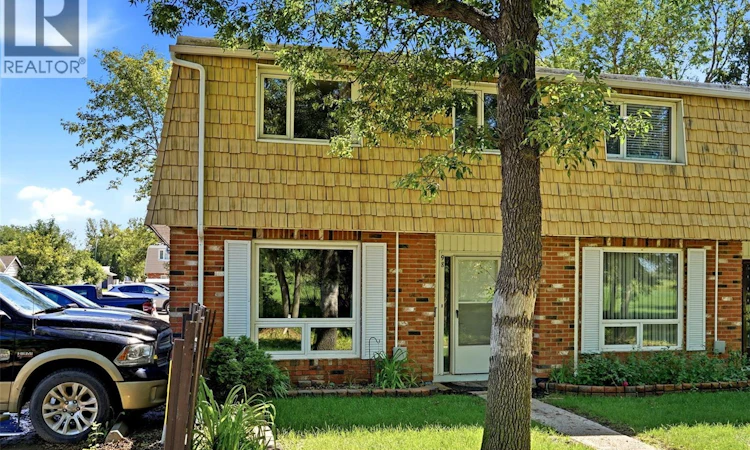
For Sale: 98 Oakview Drive, Regina, SK - REW
Boost your listing
Listing featured. Your listing will be featured on REW.
View featured placement
$180,000
3 bd 2 ba 1188 sf Townhouse
$180,000

98 Oakview DriveRegina, SK, S4R 0E4

  • 3 Bed
  • 2 Bath
  • 1188 Sqft
  • Townhouse

About this home

Welcome to this spacious 2-storey end-unit condo. A living room bathed in natural light with a view of the open park and mature trees starts our tour of 98 Oakview Drive. The kitchen and dining space are situated near the deck giving you convenient access for summer BBQ’s and entertaining. Ample cupboards and prep space are perfect for the cooks of the home. This custom deck is the perfect touch to enjoy our beautiful summer nights with no yard maintenance. A 2pc bathroom completes the main floor. The second floor features 3 good size bedrooms allowing plenty of space to work, study or relax. A 4pc bathroom with a built in linen closet allows for storage and organization. The basement is fully finished and features a custom bar top. This space is the ideal place to watch the Riders, host game nights or watch the newest Netflix documentaries. This bright and inviting home offers a functional layout with plenty of room for families, students, or tenants. The end-unit location provides added privacy and a more desirable living experience. Conveniently located and offering strong rental potential, this property is an excellent investment opportunity or an ideal home for students seeking comfortable, low-maintenance living with easy access to nearby amenities. (id:63626)
Listed by: Brittany Thomson, Salesperson, Coldwell Banker Local Realty

Home facts and features

Price details
List Price
$180,000
Gross Taxes for 2026
$2,037
Strata Maintenance Fees
$320 Monthly
Home facts
Bedrooms
3
Full Bathrooms
2
Parking Details
Gravel, Parking Space(s), Surfaced
Property Type
Townhouse
Year Built
Built in 1968 (58 yrs old)
Title
Condo/Strata
Heating Type
Forced air, Natural gas
Cooling
Central air conditioning
Basement Details
Finished, Full
Appliances
Dishwasher, Dryer, Oven - Built-In, Refrigerator, Stove, Washer
Agent details
Primary Agent
Brittany Thomson
Primary Broker
Coldwell Banker Local Realty
Secondary Agent
Shelby Vincent
Secondary Broker
Coldwell Banker Local Realty
Listing details
Days on REW
1 Day
MLS® Number
SK041826
Source
Canadian Real Estate Association

Is this your listing? Help it to stand out.

Mortgage Calculator

Estimated Payments
Purchase Price
Mortgage Total
Down Payment
Amortization
25 Years
Interest Rate
3.99%

The displayed rates are provided as guidance only, are not guaranteed, or are to be considered an approval of credit. Approval will be based solely on your personal situation. You are encouraged to speak with a Mortgage Professional for the most accurate information and to determine your eligibility.

Property Insights

M.J. Coldwell School
  • n/a
  • K - 8
  • In Catchment
St. Gregory School
  • n/a
  • K - 8
  • In Catchment
Ruth Pawson School
  • n/a
  • K - 8
  • In Catchment
Regina Huda School
  • n/a
  • K - 12
  • In Catchment
Gladys McDonald School
  • n/a
  • K - 8
  • In Catchment
Imperial Community School
  • n/a
  • K - 8
  • In Catchment
Thom Collegiate
  • n/a
  • 9 - 12
  • In Catchment
Mother Teresa Middle School
  • n/a
  • K - 8
  • In Catchment
St. Michael Community School
  • n/a
  • K - 8
  • In Catchment
Elsie Mironuck School
  • n/a
  • K - 8
  • In Catchment
School catchments and distances are intended to be used as reference only. To verify enrolment eligibility for a property, contact the school directly.Report Incorrect Info
Listing data is subject to copyright, disclaimer, and additional requirements from the data provider. See our Terms of Use for terms applicable to this listing. Listing data was last updated on 2026-07-09.

