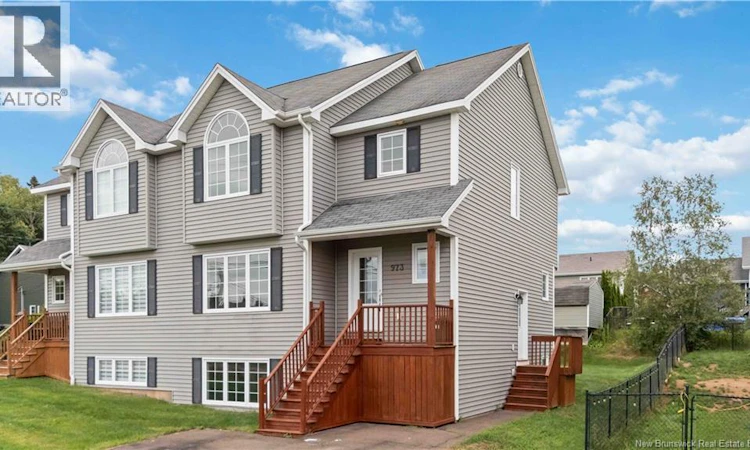
For Sale: 973 Mapleton Road, Moncton, NB - REW
Boost your listing
Listing featured. Your listing will be featured on REW.
View featured placement
$399,900
4 bd 3 ba 2160 sf House
973 Mapleton Road
Street ViewDirections
$399,900

973 Mapleton RoadMoncton, NB, E1G 2K6

  • 4 Bed
  • 3 Bath
  • 2160 Sqft
  • House

About this home

Beautiful Semi-Detached Home with Separate Basement Apartment! Welcome to 973 Mapleton Road - a spacious and versatile semi-detached home, offering 3 bedrooms upstairs plus a separate 1-bedroom basement apartmentideal for extended family, guests, or additional rental income. The main floor features a bright and comfortable living room, a well-appointed kitchen with an eat-in dining area, a walk-in pantry, and a half bathroom. Upstairs, you'll find three bedrooms, a laundry closet, and a full bathroom. The spacious primary bedroom with vaulted ceilings offers a large walk-in closet and its own private entrance to the bathroom for added convenience. The basement apartment has its own entrance and includes an open-concept living room and kitchen, a bedroom, and a full bathroom with dedicated laundry. This home offers an excellent combination of comfort, functionality, and income potential. Contact your REALTOR® today to schedule a showing! (id:63626)
Listed by: Mike Doiron, Salesperson, EXIT Realty Associates

Home facts and features

Price details
List Price
$399,900
Gross Taxes for 2026
$5,348
Home facts
Bedrooms
4
Full Bathrooms
2
Partial Bathrooms
1
Property Type
House
Lot Size
4005 ft²
Depth
Title
Freehold
Exterior Finish
Vinyl
Heating Type
Baseboard heaters, Electric
Basement Details
Finished, Full
Features
Balcony/Deck/Patio
Agent details
Primary Agent
Mike Doiron
Primary Broker
EXIT Realty Associates
Secondary Agent
Heather Doiron
Secondary Broker
EXIT Realty Associates
Listing details
Days on REW
6 Days
MLS® Number
NB146204
Source
Canadian Real Estate Association

Is this your listing? Help it to stand out.

Mortgage Calculator

Estimated Payments
Purchase Price
Mortgage Total
Down Payment
Amortization
25 Years
Interest Rate
3.99%

The displayed rates are provided as guidance only, are not guaranteed, or are to be considered an approval of credit. Approval will be based solely on your personal situation. You are encouraged to speak with a Mortgage Professional for the most accurate information and to determine your eligibility.

Property Insights

Evergreen Park School
  • n/a
  • K - 8
  • In Catchment
Beaverbrook School
  • n/a
  • K - 8
  • In Catchment
École l'Odyssée
  • n/a
  • 9 - 12
  • In Catchment
Birchmount School
  • n/a
  • K - 8
  • In Catchment
École Le Mascaret
  • n/a
  • 6 - 8
  • In Catchment
Northrop Frye School
  • n/a
  • K - 8
  • In Catchment
École Saint-Henri
  • n/a
  • K - 5
  • In Catchment
École Le Sommet
  • n/a
  • K - 8
  • In Catchment
Harrison Trimble High School
  • n/a
  • 9 - 12
  • In Catchment
Queen Elizabeth School
  • n/a
  • K - 8
  • In Catchment
School catchments and distances are intended to be used as reference only. To verify enrolment eligibility for a property, contact the school directly.Report Incorrect Info
Listing data is subject to copyright, disclaimer, and additional requirements from the data provider. See our Terms of Use for terms applicable to this listing. Listing data was last updated on 2026-08-23.
We use cookies and other technologies for functionality, security, and to provide you with a personalized experience on our online services. By continuing to use our online services, you agree to our Privacy Policy and Terms of Use. For information on how to adjust your privacy settings, visit our Cookie Policy.
Dismiss

