For Sale: 95 Heatherton Crescent, Fall River, NS - REW
Boost your listing
Listing featured. Your listing will be featured on REW.
View featured placement
$1,479,900
4 bd 4 ba 3929 sf House
$1,479,900

95 Heatherton CrescentFall River, NS, B2T 0V2

  • 4 Bed
  • 4 Bath
  • 3929 Sqft
  • House

About this home

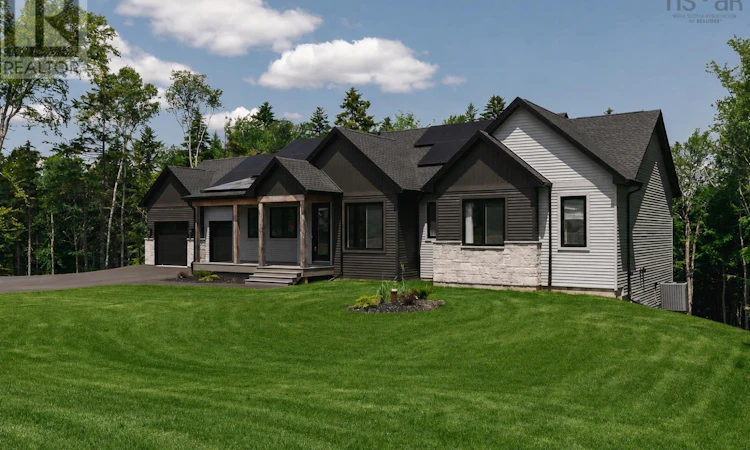
Welcome to 95 Heatherton Crescent, an exceptional never-lived-in residence set within Fall Rivers sought after St. Andrews West community and proudly featured as the latest QEII Lottery Home from the Spring 2026 campaign. Built by Homes by Highgate and backed by a 10-Year Atlantic Home Warranty, this home offers a rare blend of pristine new construction, elevated finishes, and thoughtful innovation. Designed with both luxury and everyday ease in mind, this beautifully appointed 4-bedroom, 4-bath home, with the primary suite conveniently located on the main level, features an open-concept kitchen, dining, and family room with engineered hardwood flooring, Dekton countertops, a propane fireplace with Dekton surround, and a butlers pantry complete with an oversized fridge and freezer. A well-designed mudroom and convenient main-level laundry add seamless function to the homes refined layout and a full Solar Ascent system enhances efficiency and supports the homes net-positive design. The lower level extends the homes versatility with two bedrooms, a full bath, dedicated workout room, and a secret room offering an incredibly private office space or quiet retreat. Outdoors, the composite deck with glass rail system overlooks a private treed backyard and 16 x 32 in-ground pool, creating a beautiful setting for summer entertaining. Just moments from Fall Rivers excellent schools, nearby golf courses, lakes, trails, and everyday amenities, this is a rare opportunity to enjoy refined new construction in one of the areas most desirable communities. (id:63626)
Listed by: Sarah Schlender, The Agency Real Estate Brokerage

Home facts and features

Price details
List Price
$1,479,900
Home facts
Bedrooms
4
Full Bathrooms
3
Partial Bathrooms
1
Parking Details
Garage, Paved Yard, Attached Garage
Property Type
House
Lot Size
1.16 acres
Depth
Title
Freehold
Style
Bungalow
Exterior Finish
Stone, Vinyl
Heating Type
Heat Pump, Electric
Cooling
Central air conditioning, Heat Pump
Pool
In Ground Pool
Basement Details
Finished, Full, Walk out
Features
Sloping, Treed, Walk-In Closet
Amenities
32in min Entry Doorways, 5ft min Kitchen Turning Radius
Appliances
Dishwasher, Dryer, Range - Electric, Refrigerator, Washer, Water softener, Wine Fridge
Agent details
Primary Agent
Primary Broker
The Agency Real Estate Brokerage
Listing details
Days on REW
4 Days
MLS® Number
202616857
Source
Canadian Real Estate Association
Board
Nova Scotia Association of REALTORS®

Is this your listing? Help it to stand out.

Mortgage Calculator

Estimated Payments
Purchase Price
Mortgage Total
Down Payment
Amortization
25 Years
Interest Rate
3.99%

The displayed rates are provided as guidance only, are not guaranteed, or are to be considered an approval of credit. Approval will be based solely on your personal situation. You are encouraged to speak with a Mortgage Professional for the most accurate information and to determine your eligibility.

Property Insights

Marshview Middle School
  • n/a
  • 5 - 8
  • In Catchment
Salem Elementary School
  • n/a
  • K - 4
  • In Catchment
Sackville Christian Academy
  • n/a
  • K - 12
  • In Catchment
Riverside Consolidated School
  • n/a
  • K - 5
  • In Catchment
Tantramar Regional High School
  • n/a
  • 9 - 12
  • In Catchment
Dorchester Consolidated School
  • n/a
  • K - 8
  • In Catchment
Port Elgin Regional School
  • n/a
  • K - 8
  • In Catchment
Caledonia Regional High School
  • n/a
  • 6 - 12
  • In Catchment
Hillsborough Elementary School
  • n/a
  • K - 5
  • In Catchment
École Abbey-Landry
  • n/a
  • K - 8
  • In Catchment
School catchments and distances are intended to be used as reference only. To verify enrolment eligibility for a property, contact the school directly.Report Incorrect Info
Listing data is subject to copyright, disclaimer, and additional requirements from the data provider. See our Terms of Use for terms applicable to this listing. Listing data was last updated on 2026-07-11.

