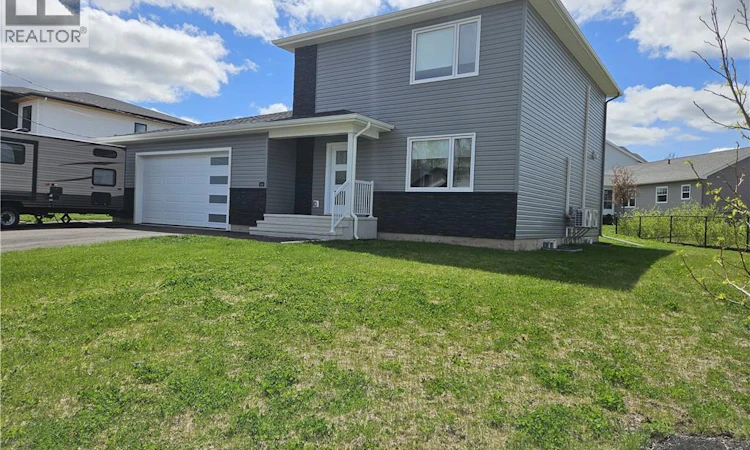
For Sale: 94 Salengro Crescent, Moncton, NB - REW
Boost your listing
Listing featured. Your listing will be featured on REW.
View featured placement
$654,900
4 bd 3 ba 2069 sf House
$654,900

94 Salengro CrescentMoncton, NB, E1E 4R7

  • 4 Bed
  • 3 Bath
  • 2069 Sqft
  • House

About this home

94 Salengro Crescent is in Johnathan Park, one of Moncton's nicest areas in the North End. This 4 bedroom, 2 story home features , 2 full baths and 1 half bath and has so much to offer. Main floor greets you to a nice foyer with large entry closet. Open concept with spacious living room, hardwood floors, and mini split for comfort providing heat in winter and AC in summer. Spacious kitchen featuring many beautiful cabinets and an island in shades of gray, LG stainless steel appliances, granite counter tops, beautiful back splash and ceramic floors plus a large walk in pantry (7.3 x 5). Entertaining sized dining area with patio doors to a deck overlooking a larger than normal back yard. A walk in closet in the hall for coats and shoes. Pocket door to separate laundry room with a washer and dryer. Office on main floor is perfect for those who work from home. 1/2 bath at end of hall. Upper level has 4 bedroom. Large primary bedroom with walk in closet (7.8 x 7) plus an ensuite with soaker tub and separate shower. 3 other bedrooms all with good closet space. 4pc family bath. All flooring though the home is hardwood and ceramic . The lower level is insulated and sheet rock and ready for you to design to suit your needs. Plumbing in for a bathroom. This property is ready to move in. You can be settled before school starts. Don't delay on this beautiful home in a great location. It is a wonderful neighbourhood and in great condition. Property taxes are non-owner occupied. Pictures are from 2024 as home is currently tenant occupied. 24 hours notice required for showings (id:63626)
Listed by: Joan Hodder Hayes, Salesperson, RE/MAX Avante

Home facts and features

Price details
List Price
$654,900
Gross Taxes for 2026
$11,849
Home facts
Bedrooms
4
Full Bathrooms
2
Partial Bathrooms
1
Parking Details
Attached Garage
Property Type
House
Lot Size
8667 ft²
Depth
Year Built
Built in 2021 (5 yrs old)
Title
Freehold
Exterior Finish
Stone, Vinyl
Heating Type
Heat Pump, Baseboard heaters, Electric
Cooling
Heat Pump
Basement Details
Unfinished, Full
Features
Level lot
Agent details
Primary Agent
Primary Broker
RE/MAX Avante
Listing details
Days on REW
51 Days
MLS® Number
NB140663
Source
Canadian Real Estate Association

Is this your listing? Help it to stand out.

Mortgage Calculator

Estimated Payments
Purchase Price
Mortgage Total
Down Payment
Amortization
25 Years
Interest Rate
3.99%

The displayed rates are provided as guidance only, are not guaranteed, or are to be considered an approval of credit. Approval will be based solely on your personal situation. You are encouraged to speak with a Mortgage Professional for the most accurate information and to determine your eligibility.

Property Insights

École Le Sommet
  • n/a
  • K - 8
  • In Catchment
Northrop Frye School
  • n/a
  • K - 8
  • In Catchment
School catchments and distances are intended to be used as reference only. To verify enrolment eligibility for a property, contact the school directly.Report Incorrect Info
Listing data is subject to copyright, disclaimer, and additional requirements from the data provider. See our Terms of Use for terms applicable to this listing. Listing data was last updated on 2026-07-21.

