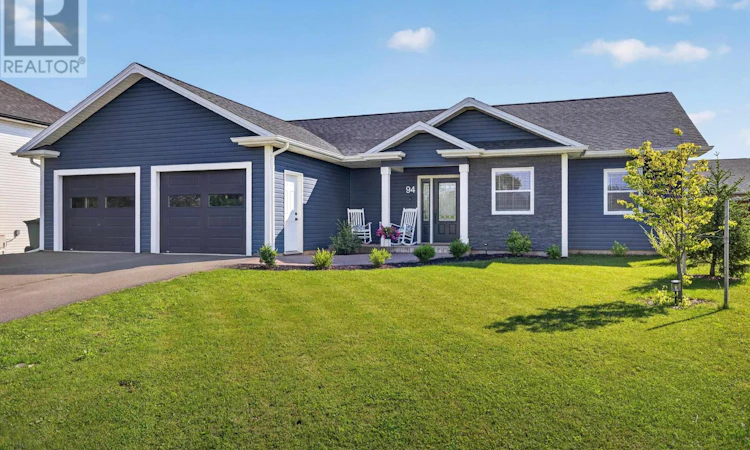
For Sale: 94 Kelly Heights, Stratford, PE - REW
Boost your listing
Listing featured. Your listing will be featured on REW.
View featured placement
$599,500
3 bd 2 ba 1600 sf House
94 Kelly Heights
Street ViewDirections
$599,500

94 Kelly HeightsStratford, PE, C1B 4M6

  • 3 Bed
  • 2 Bath
  • 1600 Sqft
  • House

About this home

Welcome to this exceptional two-year-young rancher, offering modern style, thoughtful design, and comfortable one-level living in the desirable Kelly Heights community of Stratford. The bright, open-concept floor plan is perfect for everyday living and entertaining. The stunning kitchen features stylish white cabinetry, quality quartz countertops, a large sit-down island, smart appliances, and a spacious dining area highlighted by custom millwork accent walls. The inviting living room boasts soaring ceilings, an elegant electric fireplace with a custom mantel, abundant natural light, and an energy-efficient heat pump for all season comfort. In addition to a two car garage, this home offers three generously sized bedrooms, including a spacious primary suite complete with a private ensuite and dual his-and-her closets. Step outside to your fully fenced backyard, where you'll find a large deck and a 10' x 10' gazebo- an ideal space for relaxing or entertaining. This beautiful home is within walking distance of the new Stratford Community Campus, parks, playgrounds, and scenic walking trails. Move-in ready and thoughtfully designed, this beautiful home offers the perfect combination of modern finishes, comfort, and an unbeatable location. (id:63626)
Listed by: Jason MacKay, CENTURY 21 COLONIAL REALTY INC

Home facts and features

Price details
List Price
$599,500
Gross Taxes for 2026
$6,355
Home facts
Bedrooms
3
Full Bathrooms
2
Parking Details
Heated Garage, Attached Garage
Property Type
House
Lot Size
7840 ft²
Depth
Year Built
Built in 2024 (2 yrs old)
Title
Freehold
Exterior Finish
Vinyl
Heating Type
Baseboard heaters, Electric, Heat Recovery Ventilation (HRV), Wall Mounted Heat Pump
Features
Paved driveway
Appliances
Dishwasher, Dryer, Microwave Range Hood Combo, Refrigerator, Stove, Washer
Agent details
Primary Agent
Primary Broker
CENTURY 21 COLONIAL REALTY INC
Listing details
Days on REW
8 Days
MLS® Number
202619893
Source
Canadian Real Estate Association
Board
Prince Edward Island Real Estate Association

Is this your listing? Help it to stand out.

Mortgage Calculator

Estimated Payments
Purchase Price
Mortgage Total
Down Payment
Amortization
25 Years
Interest Rate
3.99%

The displayed rates are provided as guidance only, are not guaranteed, or are to be considered an approval of credit. Approval will be based solely on your personal situation. You are encouraged to speak with a Mortgage Professional for the most accurate information and to determine your eligibility.

Property Insights

Stratford Elementary School
  • n/a
  • 4 - 6
Glen Stewart Primary School
  • n/a
  • K - 3
Birchwood Intermediate School
  • n/a
  • 7 - 9
Montessori School Of Charlottetown
  • n/a
  • K - 6
L. M. Montgomery Elementary School
  • n/a
  • K - 6
Prince Street Elementary School
  • n/a
  • K - 6
Parkdale Elementary School
  • n/a
  • K - 6
St. Jean Elementary School
  • n/a
  • K - 6
Immanuel Christian School
  • n/a
  • K - 9
Colonel Gray Senior High School
  • n/a
  • 10 - 12
School catchments and distances are intended to be used as reference only. To verify enrolment eligibility for a property, contact the school directly.Report Incorrect Info
Listing data is subject to copyright, disclaimer, and additional requirements from the data provider. See our Terms of Use for terms applicable to this listing. Listing data was last updated on 2026-08-15.
We use cookies and other technologies for functionality, security, and to provide you with a personalized experience on our online services. By continuing to use our online services, you agree to our Privacy Policy and Terms of Use. For information on how to adjust your privacy settings, visit our Cookie Policy.
Dismiss

